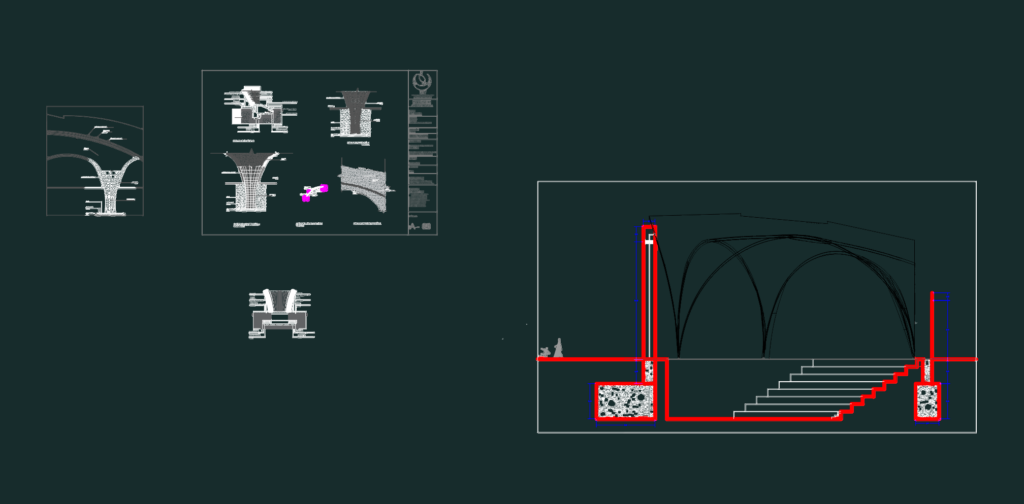
Construction details for an amphitheater roof featuring a thin-shell concrete structure. I’ve included the foundation & column connection, specific roof cover details, and base support sections. It has info on steel mesh spacing (ø 3/8″ @ 0.20m), corrugated bars (1/2″ & 3/4″), and 10x10cm concrete spacer blocks. Also shows the concrete slab layers with 10cm thickness & polished finish.Includes a main section view of the whole amphitheater layout too. Detalle de estructura de cáscara de concreto para techo de anfiteatro con mallas de acero y cimentación.
Concrete Shell Amphitheater Roof Construction Detail Section Drawing