Fire Fighting And Alarm Layouts Plus Full Installation Details DWG

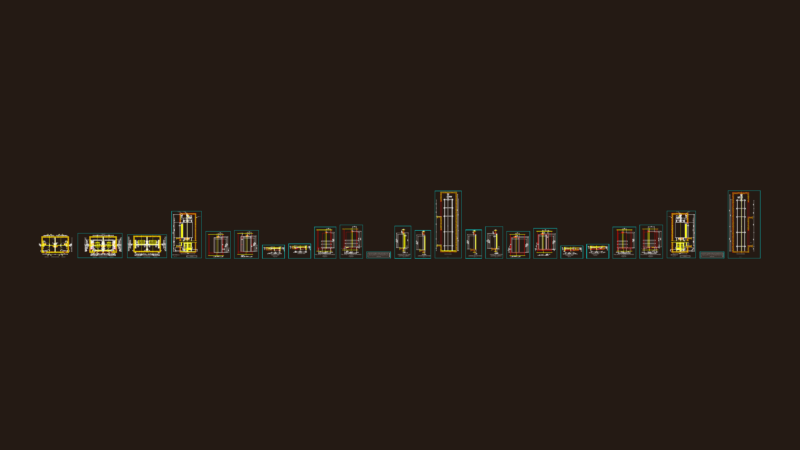
This drawing is for fire fighting and alarm layouts on two floors, featuring sprinkler connections and hose cabinet details in metric units. This could be useful in fire protection project planning.

PREMIUM

File Details

File Type
DWG
Type
Full Project
Language
English
Materials
Steel, Masonry, Glass
Units
Metric
Area
Over 5000 m² (53819.5 ft²)
Features
Parking
Uploaded by
Daniel
Category
Engineering & Technical, Mechanical, Electrical & Plumbing (MEP)
Published
Sep 29, 2026
Price $3.87
or

or get unlimited access from $7/mo

Browse All Downloads