Designs CAD
Categories
Upload
Pricing
Blog
FAQs
0
Login
Sign Up
Home
/
Engineering & Technical
/
Construction Details & Systems
/
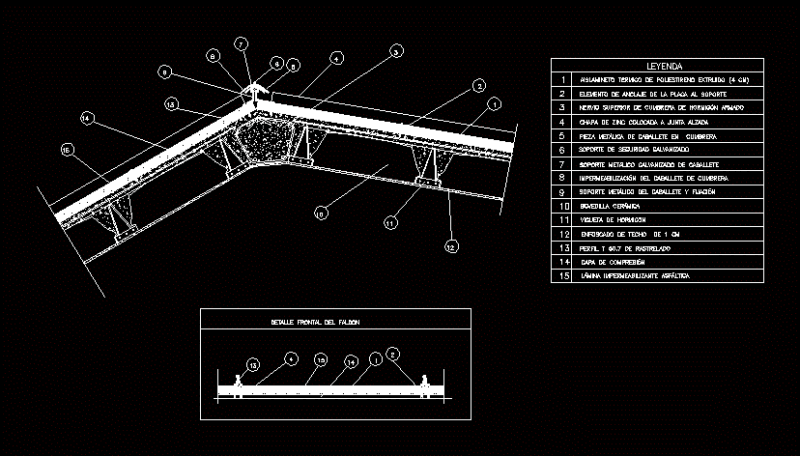
Construction Detail DWG Detail for AutoCAD
Construction Detail DWG Detail for AutoCAD
×
−
100%
+
PLANTS AND COURTS OF FORMING A BEAM H ° °
PREMIUM
File Details
File Type
DWG
Type
Detail
Language
N/A
Uploaded by
DWG_Blocks
Category
Construction Details & Systems
Published
Oct 23, 2017
Price
$3.87
or
$3.87 – Add to Cart
Checkout
Added to cart
or
get unlimited access from $7/mo
Tags
autocad
beam
coffrage
construction
courts
DETAIL
DWG
formwork
plants
schalung
shorings
sliderail system
slipform
verschalung
Residential Subdivision Plan Bela Vista II
PREMIUM
$3.87
Architecther Details And Shop Drawing
FREE
Duplex house plan
PREMIUM
$3.00
Reinforced concrete column details
FREE
Structural design general notes with pile cap and column details
FREE
209mm x 170mm Mounting Plate Template with Keyhole Slot Cutouts
FREE
LEON CONSTRUTORA LOTE 222 STRUCTURAL BEAM DETAILS
PREMIUM
$2.58
Facade details for residential moldings and parapets
FREE
VRF HVAC Piping Layout including AVWT-190HKSS Outdoor Unit
PREMIUM
$4.84
Foundation plan with RC columns and continuous footing
FREE
Ridgepole DWG Detail for AutoCAD
PREMIUM
$3.87
Browse All Downloads