Designs CAD
Categories
Upload
Pricing
Blog
FAQs
0
Login
Sign Up
Home
/
Commercial
/
Industrial
/

Control Level For Tanks DWG Block for AutoCAD
Control Level For Tanks DWG Block for AutoCAD
×
−
100%
+
Control level for tanks and boilers
PREMIUM
File Details
File Type
DWG
Type
Block
Language
N/A
Uploaded by
DWG_Blocks
Category
Industrial
Published
Oct 3, 2017
Price
$3.87
or
$3.87 – Add to Cart
Checkout
Added to cart
or
get unlimited access from $7/mo
Tags
à gaz
agua
autocad
block
boilers
control
DWG
gas
híbrido
hybrid
hybrides
l'eau
Level
reservoir
tank
tanks
tanque
wasser
water
Milteck 2.5 Ton Molasses Weighing Scale General Arrangement Layout
PREMIUM
$4.84
GEORGE R. BROWN CONVENTION CENTER Level 1
PREMIUM
$3.87
architectural dwg drawing
PREMIUM
$5.00
Residential Electrical Installation Plan With Lighting And Socket Layouts
PREMIUM
$2.90
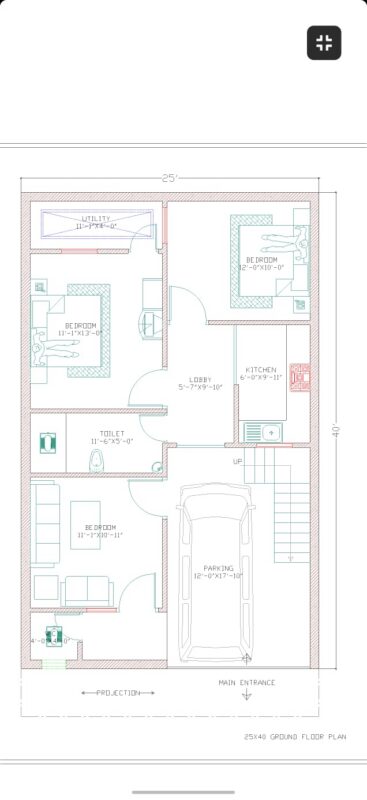
architectural dwg drawing 25×40 ground floor plan
PREMIUM
$10.00
Hirata Bolt Panel_2 SUS304 Detail
PREMIUM
$4.84
ENGEVAL Pressure Seal Globe Valve with AUMA Actuator
PREMIUM
$5.81
Apartment DWG Section for AutoCAD
FREE
architectural dwg drawing
PREMIUM
$25.00
Constructive Section – Cavity Wall Detail DWG Section for AutoCAD
PREMIUM
$3.87
General Layout for 300,000 TPA Steel Minimill Plant
PREMIUM
$8.06
Browse All Downloads