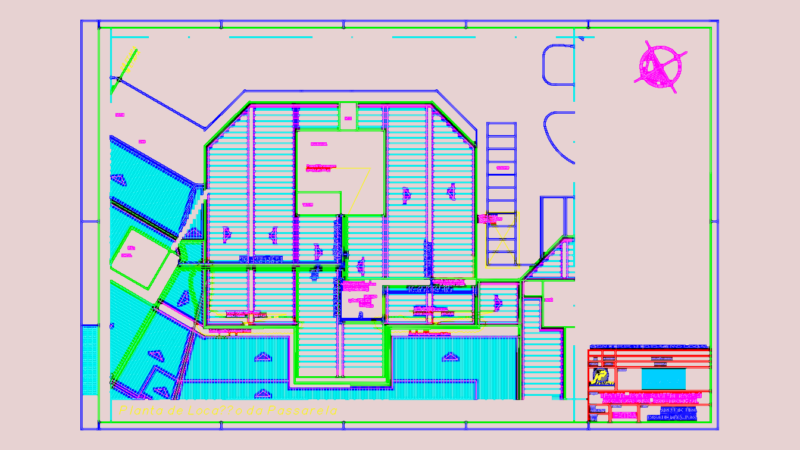
Site & location layout for an industrial facility. includes tank capacities for NH3 (10,000 kg), diesel (30,000 L), and GLP (2×4,000 kg) plus a 250 m3 RTI fire water reservoir. Main vehicle access clearances specified at 5.5m h. and up to 5.0m w. for heavy load maneuvers. Planta de situação e localização industrial em Salvador do Sul.
Industrial site plan dwg