Designs CAD
Categories
Upload
Pricing
Blog
FAQs
0
Login
Sign Up
Home
/
Commercial
/
Industrial
/
Cover Of A Machine DWG Block for AutoCAD
Cover Of A Machine DWG Block for AutoCAD
×
−
100%
+
Cover bounded overlooking machinery (layout 1)
PREMIUM
File Details
File Type
DWG
Type
Block
Language
Other
Units
Metric
Uploaded by
DWG_Blocks
Category
Industrial
Published
Apr 13, 2018
Price
$3.87
or
$3.87 – Add to Cart
Checkout
Added to cart
or
get unlimited access from $7/mo
Tags
autocad
block
bounded
cover
DWG
layout
le tuyau
machine
machinery
parafusos
pipe
robinet
rohr
schraub
screw
tubos
valve
válvulas
ventil
vis
Aviation Maintenance Tags DWG
FREE
United Towel Exporters Unit-2 Fifth Floor GA Plan
PREMIUM
$3.23
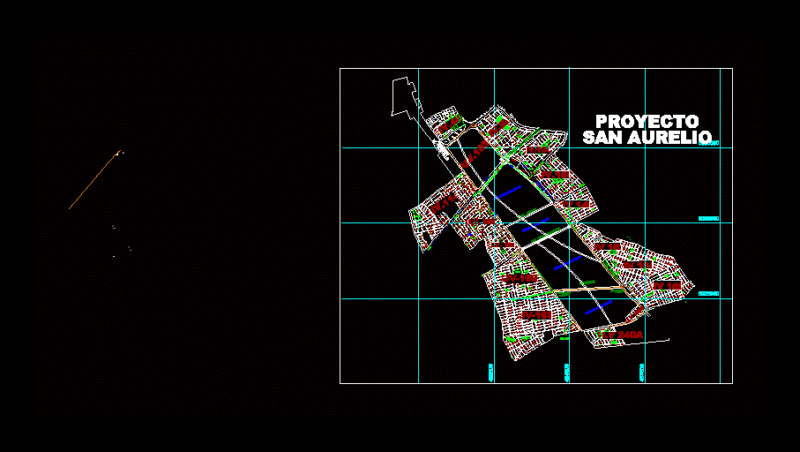
San Aurelio DWG Block for AutoCAD
PREMIUM
$3.87
Gallery Grating Marking Plan
PREMIUM
$5.81
2500Tn transfer press assembly
PREMIUM
$6.45
SKF Explorer bearing packaging box layout and technical specifications
PREMIUM
$4.84
House Extension 2D DWG Plan for AutoCAD
FREE
Commercial Telecommunications Center Architectural Floor Plan With Server Rooms And Technical Areas
PREMIUM
$3.55
Industrial Bucket Elevator Model EL5013 Components and Ladder Details
PREMIUM
$5.81
MAGNAS-SIRGAS Topographic Survey El Peñol
PREMIUM
$3.23
ALUVID Aluminum and Glass Factory Architectural Set
PREMIUM
$3.87
Browse All Downloads