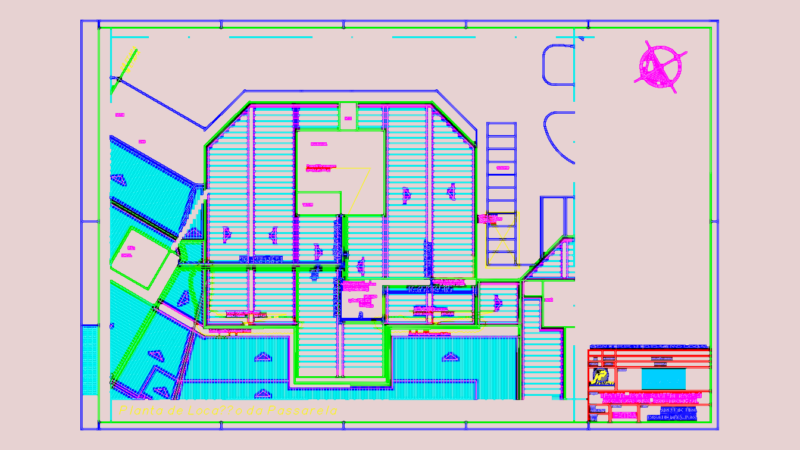
Architectural layout for a meat processing facility totaling over 7,000 square meters. it includes floor plans for the slaughterhouse, cattle pens and cold storage units along with sections.
Architectural layout for a large meat processing plant

Architectural layout for a meat processing facility totaling over 7,000 square meters. it includes floor plans for the slaughterhouse, cattle pens and cold storage units along with sections.