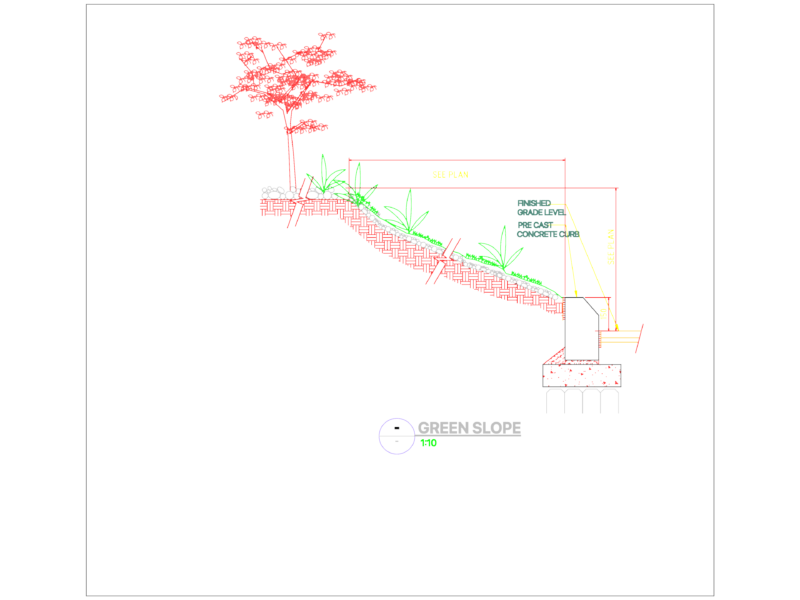
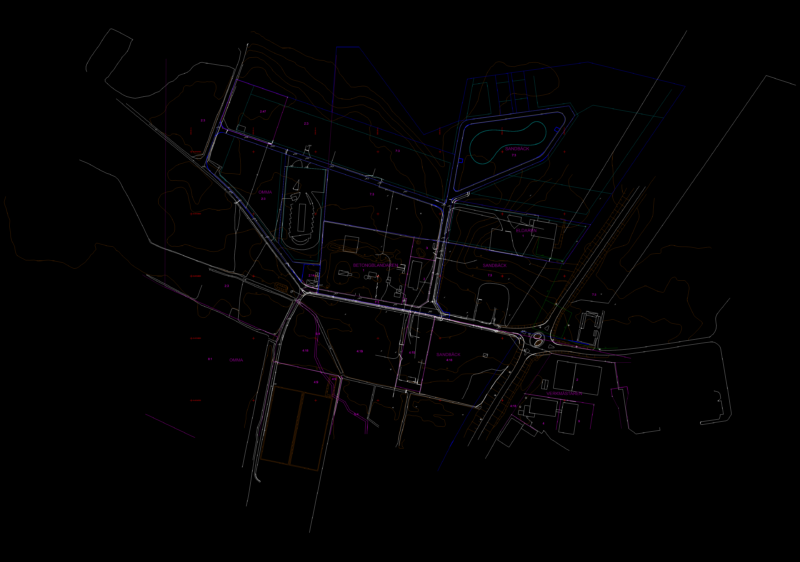
Crosswalk Accesse – Plant – Sections
Drawing labels, details, and other text information extracted from the CAD file (Translated from Spanish):
distribution – typical pergola, sheet number:, drawing:, eggc, date:, plan:, indicated, scale:, owner:, municipality of torata, to the mollesaja falls, improvement of pedestrian access, project:, name, pbase, pggrid, pegct, pfgct, pegc, pegl, pegr, pfgc, pgrid, pgridt, right, peglt, pegrt, pdgl, pdgr, xfg, xeg, xfgt, xegt, xgrid, xgridt, left, right lateral elevation, main elevation, cement burnished, sshh, ladies, men, gazebo, living areas, parking, compacted floor, wooden bench, rear elevation, sidewalk, retaining wall, garden, tiered detail, bleachers detail, typical pergola: plant, main pergola: plant, ramp, flagstone floor, vehicle revenue, see detail, est. luis roger solis palaces, design:, general distribution