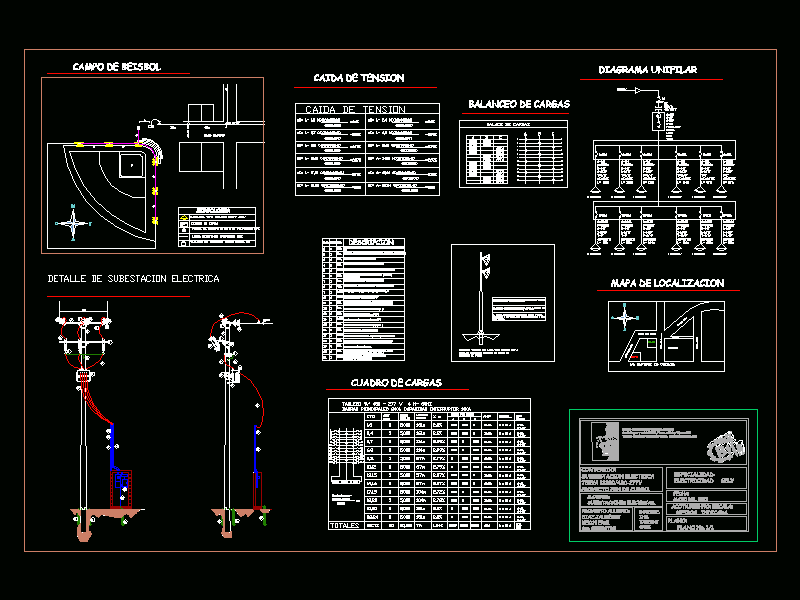
Culture Center – Lima
Drawing labels, details, and other text information extracted from the CAD file (Translated from Spanish):
xxx, n .p .t, master bedroom, orchestra pit, confectionery, stock, ss.hh, ticket office, ss.hh women, ss.hh men, juices, foyer, stage, p. of arq enrique guerrero hernández., p. of arq Adriana. rosemary arguelles., p. of arq francisco espitia ramos., p. of arq hugo suárez ramírez., peru, library, classroom, exhibition hall, sum, hall, track, preparation area, curtain, bridge, general floor, longitudinal cut, front elevation, rear elevation, left lateral elevation, cross section, reception, administration , ss.hh., workshop