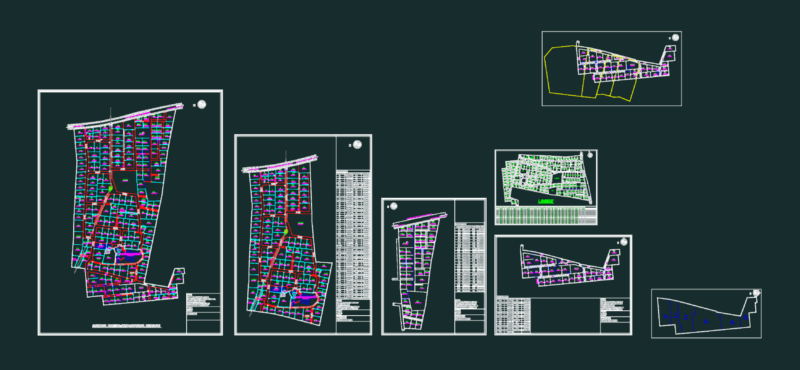
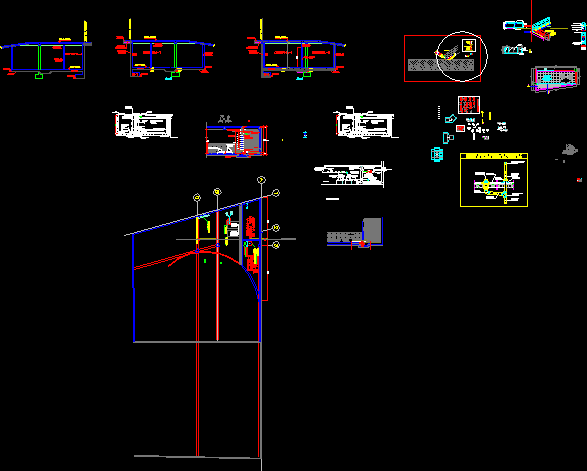
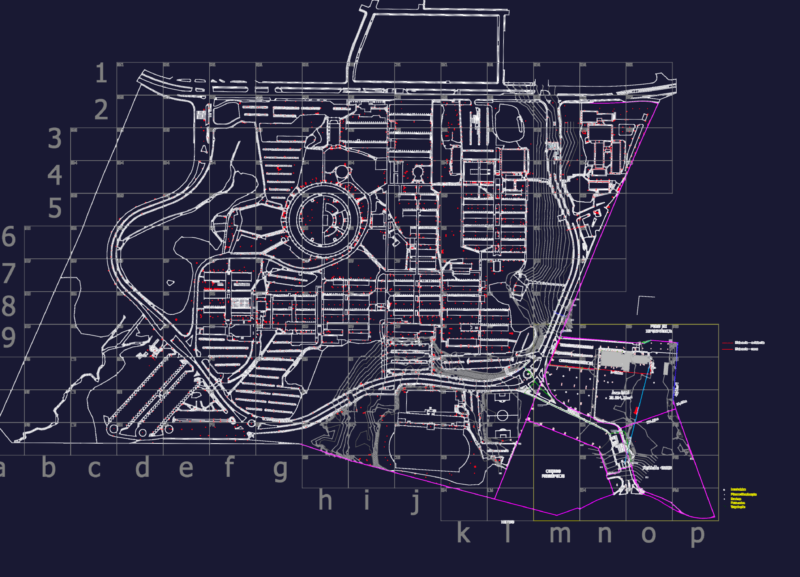
Conference Center DWG Including Floor Plans Sections and VIP Entrance Elevation

This drawing is for a multi-level conference center featuring a plenary hall and exhibition spaces. It contains floor plans, sections, and a VIP elevation, which could be useful in cultural center design or convention facility planning.

PREMIUM

File Details

File Type
DWG
Type
Full Project
Language
English
Materials
Concrete, Steel, Glass
Units
Imperial
Area
Over 5000 m² (53819.5 ft²)
Features
A/C, Parking, Elevator
Uploaded by
Yokesh K
Category
Cultural Centers & Museums, Public Facilities
Published
Aug 25, 2026
Price $4.84
or

or get unlimited access from $7/mo

Browse All Downloads