Designs CAD
Categories
Upload
Pricing
Blog
FAQs
0
Login
Sign Up
Home
/
Engineering & Technical
/
Handbooks & Manuals
/
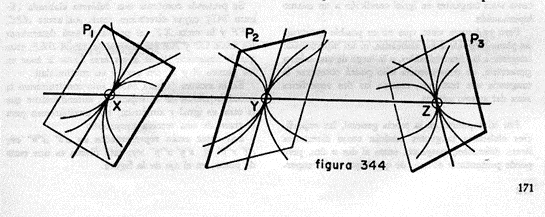
Descriptive Geometry – Part 6 DOC Word Document
Descriptive Geometry – Part 6 DOC Word Document
×
−
100%
+
Descriptive geometry – Part 6
PREMIUM
File Details
File Type
DOC
Type
N/A
Language
English
Uploaded by
Plans_Designs
Category
Handbooks & Manuals
Published
Apr 4, 2026
Price
$3.87
or
$3.87 – Add to Cart
Checkout
Added to cart
or
get unlimited access from $7/mo
Tags
descriptive
document
geometry
part
72 CAD Practice drawings and projects
PREMIUM
$10.00
Topographic Site Plan for CEBS – PK13 Mohamed V in Rabat
PREMIUM
$3.50
Roofs PDF (Document)
PREMIUM
$3.87
1:10,000 Vung Tau City Land Use Master Plan
PREMIUM
$4.03
Sculpture -Totem 3D 3DS Model for 3D Studio Max
PREMIUM
$3.87
TREN PARQUE URBANO
PREMIUM
$3.00
Retail Store HVAC System Layout with Fan-Coil Installation Details
PREMIUM
$2.90
Sculpture 3D MAX Model for 3D Studio Max
PREMIUM
$3.87
Sculpture 3D MAX Model for 3D Studio Max
PREMIUM
$3.87
Pearson Education RIBEIRO Technical Drawing Exercise 3
FREE
Sculpture 3D 3DS Model for 3D Studio Max
PREMIUM
$3.87
Browse All Downloads