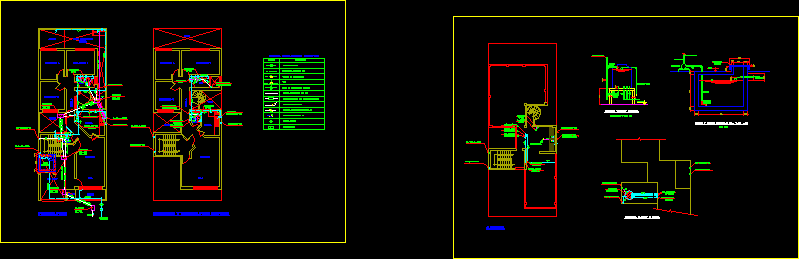
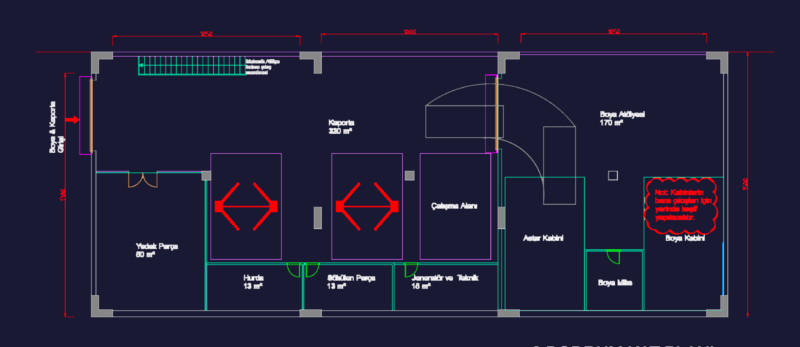
cafe layout for a smalll bistro or office breakroom space. incl. kitchen area, separate restrooms, meeting table, and seating for about 30 people. shows structural columns, radiators, bookcases, & stairs. basically a ready-to-go plan for interior fit-outs. Mutfak ve WC kısımları dahil kafe yerleşimi.
Bistro Cafe Floor Plan Layout with Kitchen