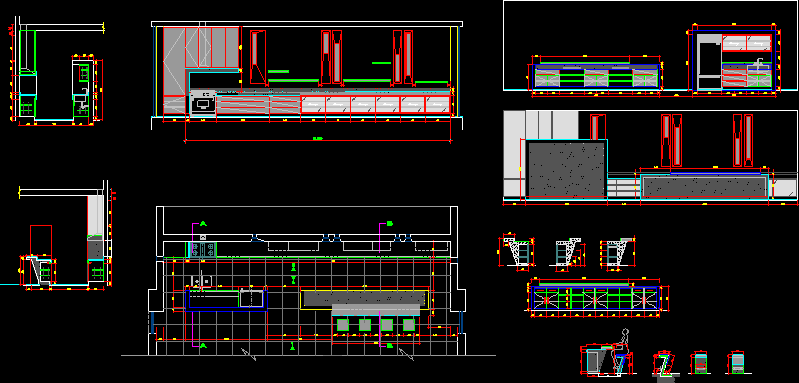
DESIGN INTERIOR – PROJEC OF KITCHEN
Drawing labels, details, and other text information extracted from the CAD file (Translated from Spanish):
plane name, typical detail of lightened, npt., psj. the emeralds, psj. the agates, neighboring houses, name, aci cistern, generator set, ap cistern, pump room










