Designs CAD
Categories
Upload
Pricing
Blog
FAQs
0
Login
Sign Up
Home
/
Blocks & Models
/
Furniture & Appliances
/
Desk For Studio DWG Block for AutoCAD
Desk For Studio DWG Block for AutoCAD
×
−
100%
+
Studio’s desk – Frontal view
FREE
File Details
File Type
DWG
Type
Block
Language
Other
Units
Metric
Uploaded by
Mark
Category
Furniture & Appliances
Published
Apr 7, 2018
Free Download
Download File
Download faster, ad-free, with more daily files
from $7/mo
Tags
autocad
block
bureau
desk
DWG
frontal
furniture
meubles
möbel
móveis
office furniture
studio
View
Assorted Dining and Coffee Table Plan View Blocks
FREE
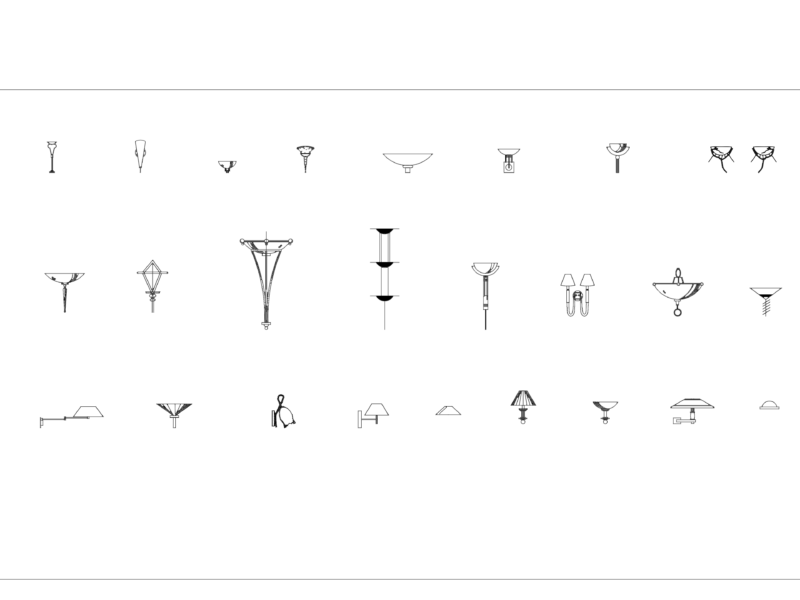
25 WALL LIGHT FIXTURES – METRIC SET
FREE
Plants in elevation, Plants Potted in elevation, Hanging Plant in elevation and Bushs in elevation, Plantas, Plantas en Maceta, Plantas Colgantes, Arbustos
PREMIUM
$1.66
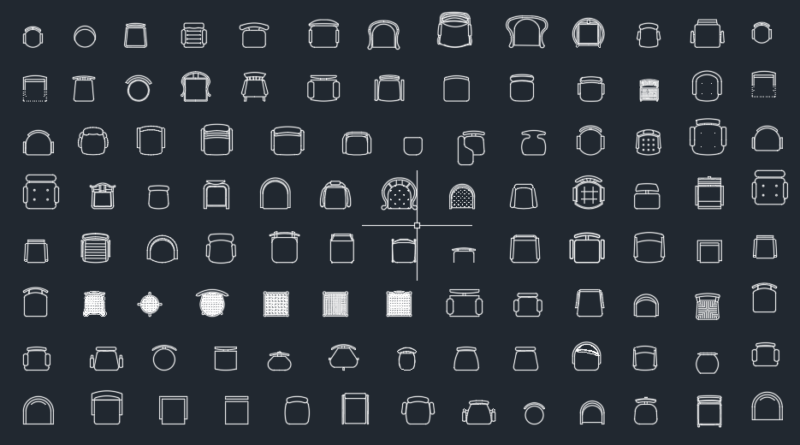
100 Modern chair CAD Drawings Bundle – DWG
PREMIUM
$1.50
Gym Equipment CAD Block Library with Treadmills Weights and Machines Plan Views
FREE
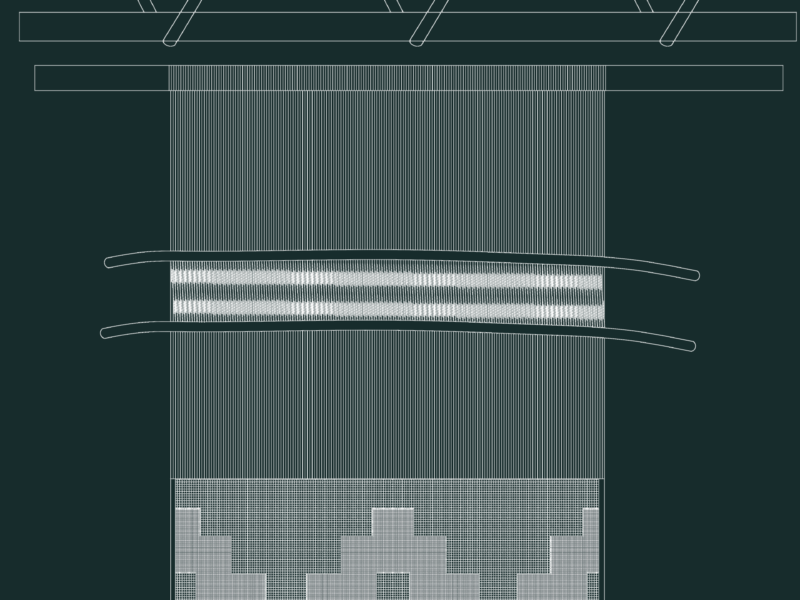
2.5m Vertical Tapestry Loom and Spinning Wheel Detail
FREE
Pipeline Route Plan With Longitudinal Profile And H-Frame Support Details
PREMIUM
$3.87
FECAP Building Safety Project DWG
PREMIUM
$4.84
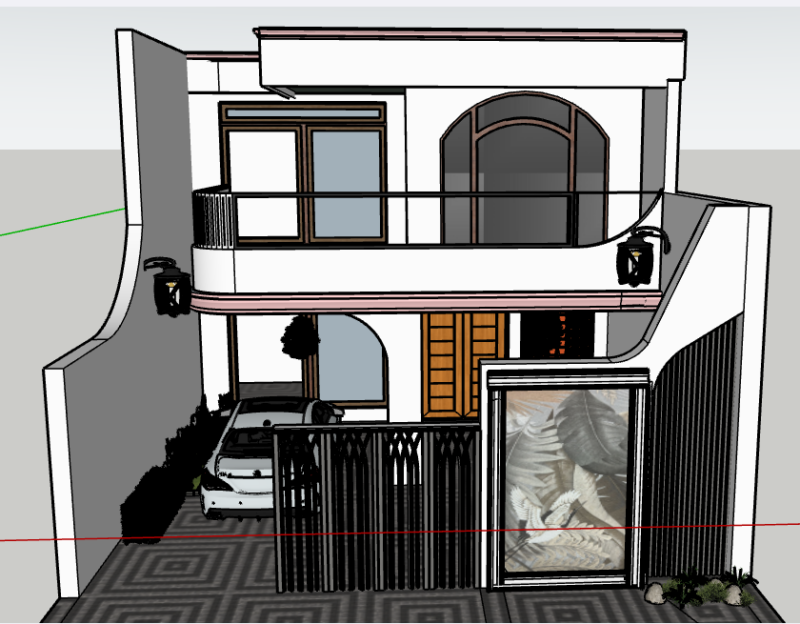
Duplex house plan
PREMIUM
$3.00
complete 2floor plan
PREMIUM
$10.00
Furniture block library for residential and commercial interior plans
FREE
Browse All Downloads