DETAIL OF BRIDGES.
Drawing labels, details, and other text information extracted from the CAD file (Translated from Spanish):
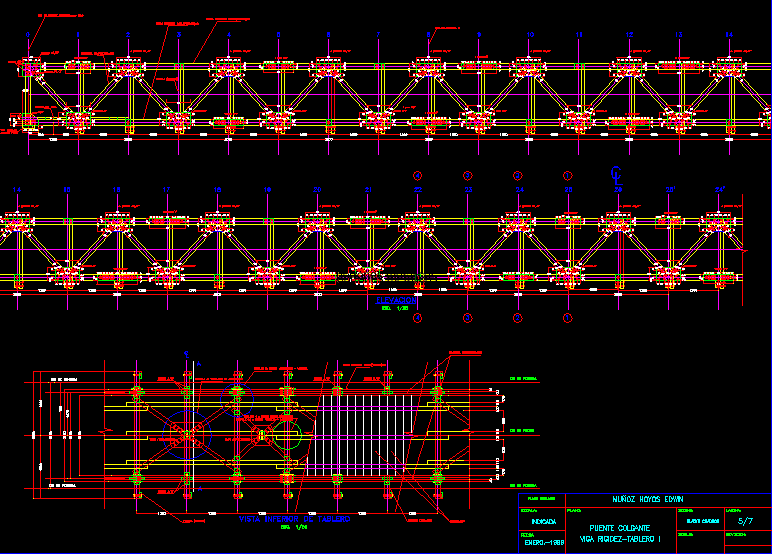
top view of board, elevation, pendola axis, bridge axis, board, deck, see detail, fixed supports, indicated, drawn plane, scale: date, gladys pictures, beam rigidity-board i, suspension bridge, plane :, drawing :, design :, revision :, lamina :, eddy muñoz holes