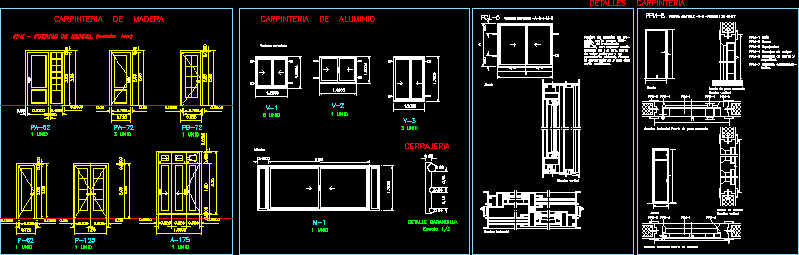
Detail of carpentry – Constructive method of doors
Drawing labels, details, and other text information extracted from the CAD file (Translated from Spanish):
aluminum alloy profiles, according to une-standard, will be rectilinear., will present warps, cracks, or deformations and their axes, of uniform color and not, carpentry details, sliding window, aluminum carpentry, ppm – wooden doors :, wood carpentry, gazebo, elevation, horizontal section, vertical section, sliding window -abimr, locksmith, railing detail, horizontal section wardrobe door, horizontal section flush passage door, wardrobe door, flush step door, security. , tarios.










