Installation spiders on crystal facades – Details in elevation and plant – Technical specifications
Detail Installation Spiders In Crystal Facades DWG Plan for AutoCAD
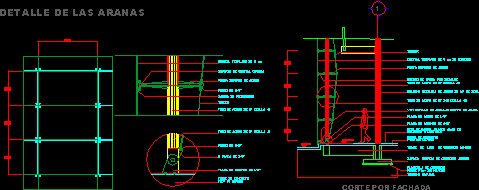
Installation spiders on crystal facades – Details in elevation and plant – Technical specifications










