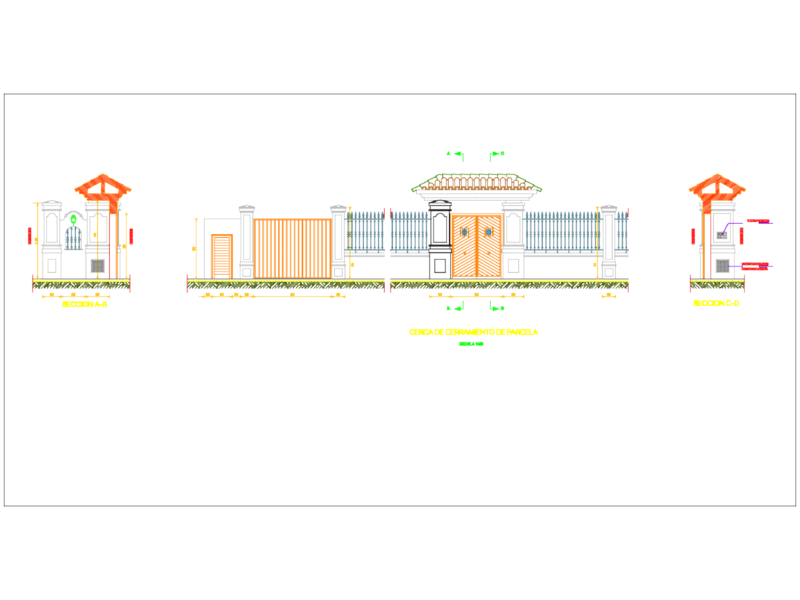
Construction detail between the double perimeter wall and a foundation of square base. masposteria ceramic wall and central air chamber.
Drawing labels, details, and other text information extracted from the CAD file (Translated from Spanish):
section, shoe of h º pº, common brick for chained beam, ceramic tile of esp., ceramic tile, klaukol type adhesive, waterproofing folder dosif. esp., constructive detail, perimeter, dimensions: cm pieces per weight per unit: kg wall thickness revoked: cm weight per kg, thermal insulation polyethylene exp esp, thick dosif., thin dosif., npt, leveling folder dosif .: esp: cm, dosif. cm, hollow brick, ceramic block, of esp.