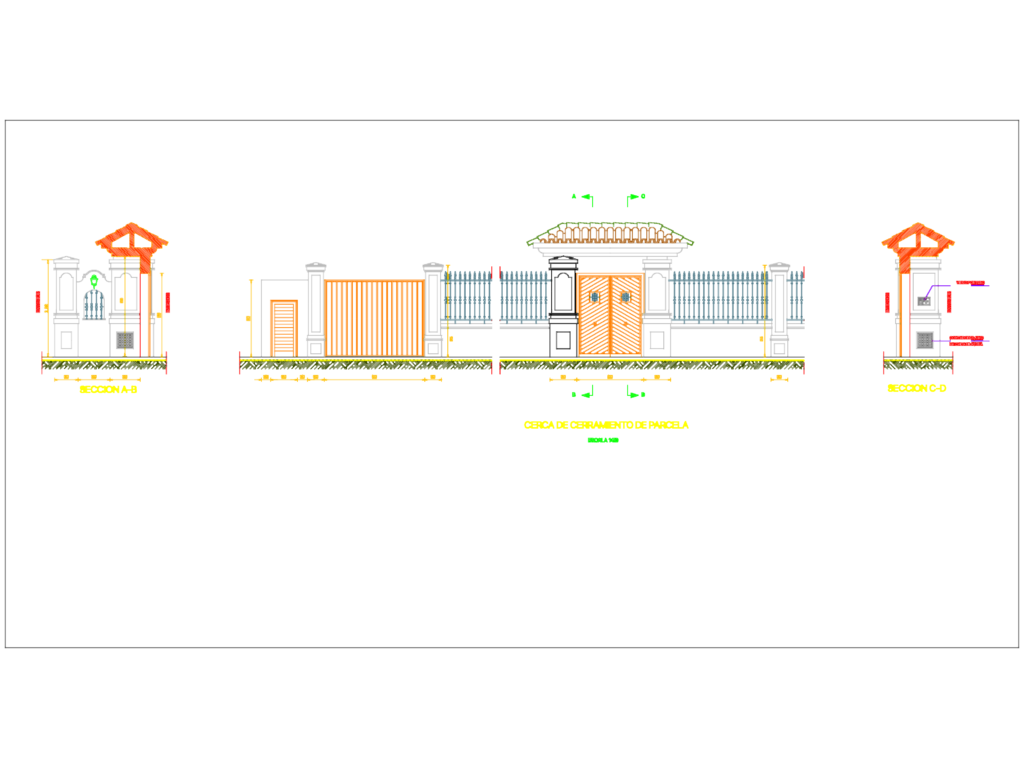
Perimeter fence and main entrance gate details for a residential plot. Included here is the main elevation showing the decorative metal railings, heavy pilasters, and a covered entry with traditional clay tiles. I’ve also added two cross-sections, A-B and C-D, at a 1:50 scale showing the interior vs exterior levels. These sections specify the video intercom and utility meter boxes tucked into the pilasters. Dims cover the pillar heights, roughly 2.9m, and basic gate spans…The drawing uses Spanish labels like “tejas” and “rejas” but it’s easy enough to follow. Cerca de cerramiento de parcela con secciones y alzado
Entrance gate elevation and sections for perimeter plot fencing