Designs CAD
Categories
Upload
Pricing
Blog
FAQs
0
Login
Sign Up
Home
/
Blocks & Models
/
Doors & Windows
/
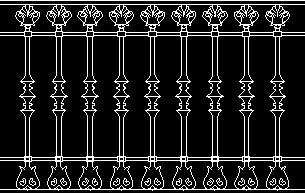
Detail Rail DWG Detail for AutoCAD
Detail Rail DWG Detail for AutoCAD
×
−
100%
+
Rail detail – Frontal view
FREE
File Details
File Type
DWG
Type
Detail
Language
English
Units
Metric
Uploaded by
Viktor
Category
Doors & Windows
Published
Dec 26, 2017
Free Download
Download File
Download faster, ad-free, with more daily files
from $7/mo
Tags
autocad
DETAIL
DWG
frontal
grating
rail
View
Ground and mezzanine floor plans for a fitness center
PREMIUM
$8.49
Door Plan Layout Blocks
FREE
Duplex house plan
PREMIUM
$3.00
Architectural Block Library for Doors Windows and Curtains
FREE
3D Door
PREMIUM
$15.00
Wooden Door
PREMIUM
$1.50
Collection of Interior and Exterior Door Elevation and Plan Details
FREE
30×60 Floor Plans
PREMIUM
$5.00
Decorative Double and Large Entrance Door Elevations
FREE
Charlotte Convention Center mechanical mezzanine fire extinguisher location plan
FREE
120 door plan blocks for AutoCAD DWG
FREE
Browse All Downloads