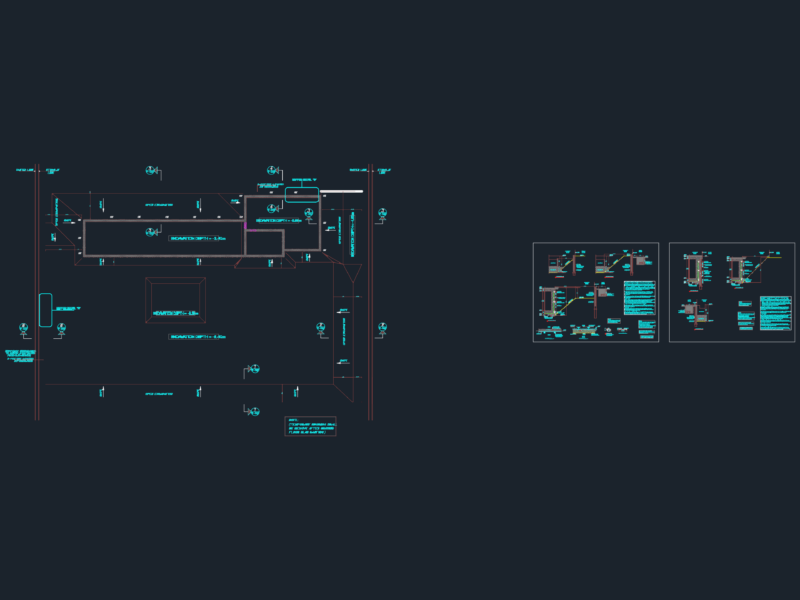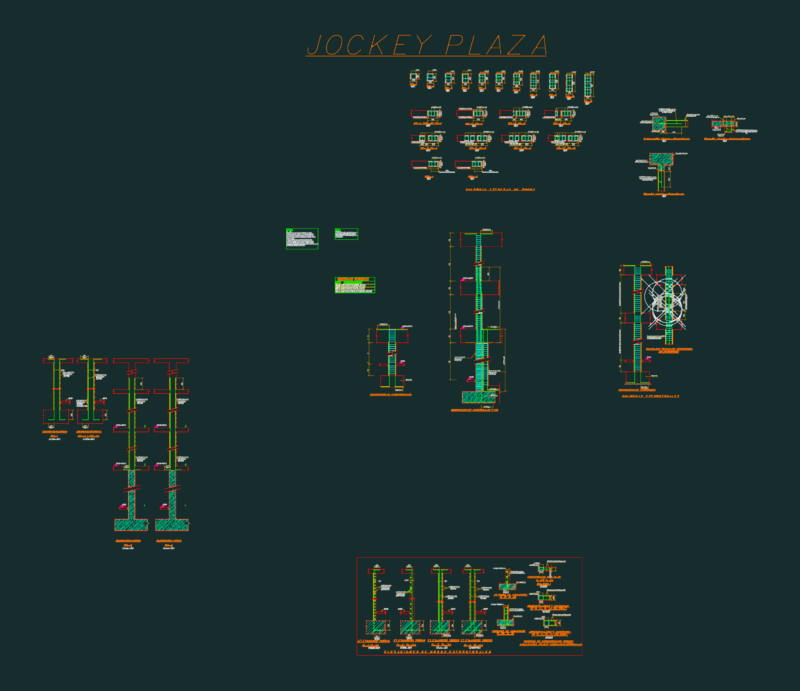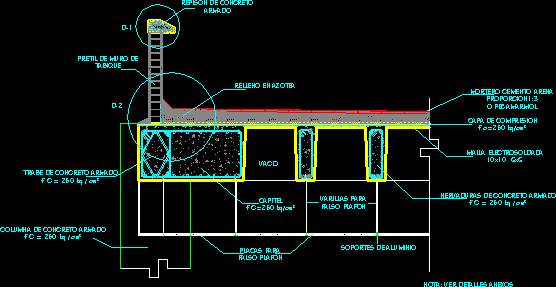
Detail terrace – Ribs slab ,railing and shelf
Drawing labels, details, and other text information extracted from the CAD file (Translated from Spanish):
Roof detail repison, Note: see attached details, Aluminum supports, Rods for false ceiling, empty, capital, Kg reinforced concrete latch, Reinforced concrete column kg, Plates for false ceiling, welded Mesh, Compression layer, Reinforced concrete ribs kg, Mortar cement sand pegamarmol, Wall cladding, Roof fill, Reinforced concrete repison