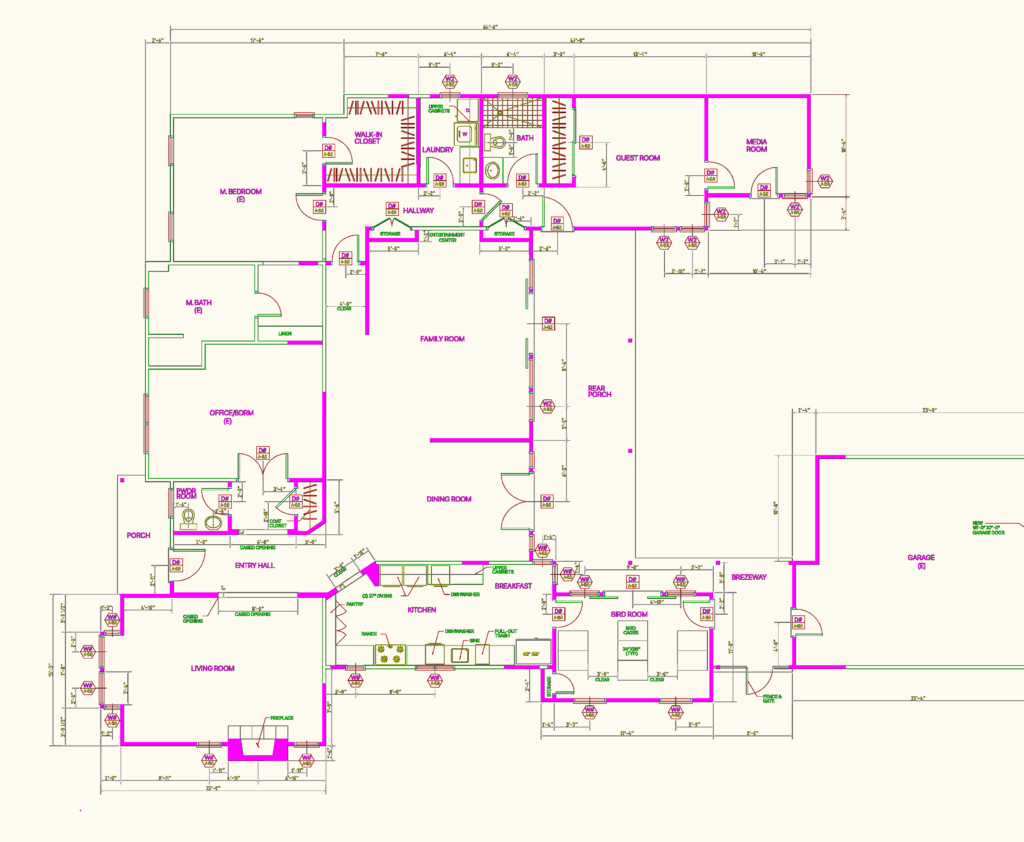
Floor plan for a residential addition and remodel project in Pasadena. It includes a full master suite, several bedrooms and a specific “Bird Room” with cage layouts. Scale is set at 1/4″ = 1′-0″. You’ll find dimensions for all rooms & openings, plus detailed kitchen specs like double 27″ ovens and a 42″ fridge. It also covers the breezeway connection to the garage and outdoor porch areas. Good mix of existing and proposed walls with layer management for walls, text, and fixtures. etc
Detailed floor plan for a residential addition and remodel project