Overview:
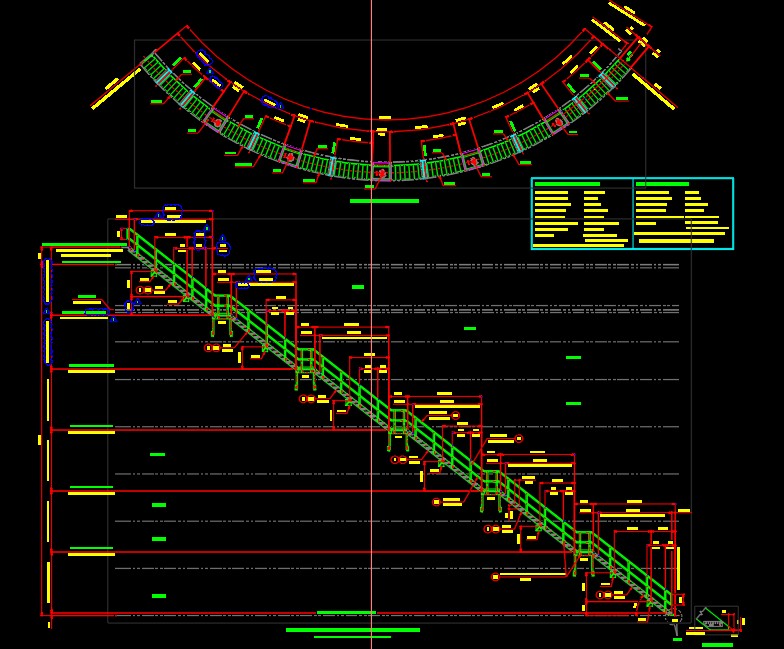
This is a comprehensive structural and architectural drawing for a Circular Spiral Staircase. Engineered for both aesthetics and space-saving efficiency, this detail provides a complete roadmap for fabricating a central-post spiral stair system suitable for residential, commercial, or industrial use.
Technical Specifications Included:
Central Column: Detailed specifications for the main structural hollow section (SHS/CHS) pipe.
Tread Details: Tapered step design with anti-slip surfacing (Chequered plate or Perforated steel options).
Handrail & Balusters: Complete geometry for curved handrails and vertical safety balusters.
Landing Platform: Structural details for the top exit platform and connection to the upper floor slab.
Base Plate & Anchoring: Heavy-duty base plate detailing with bolt hole patterns for secure floor mounting.
Rise & Run Calculations: Precise step heights (Risers) and tread angles for ergonomic climbing.
Key Features:
Space-Saving Design: Ideal for tight floor plans where a traditional staircase won’t fit.
Fabrication Ready: Includes developed views of curved members and welding symbols.
Versatile Material Support: Designed for mild steel construction with options for galvanised or powder-coated finishes.