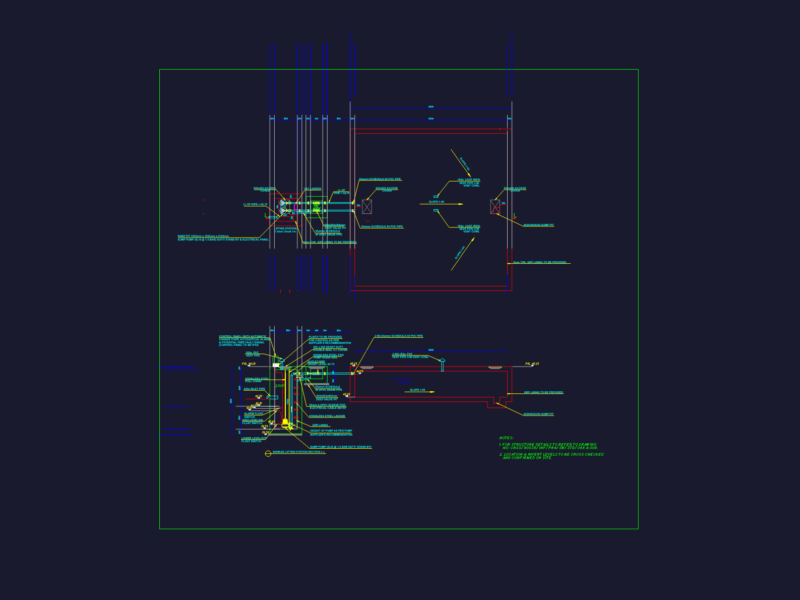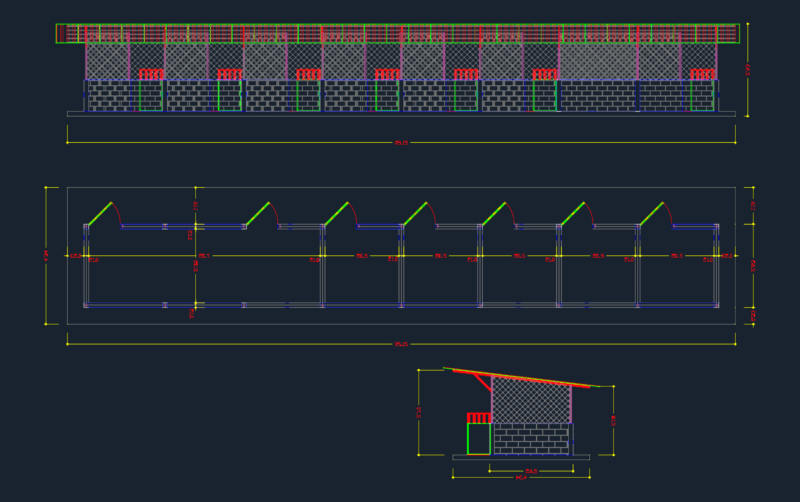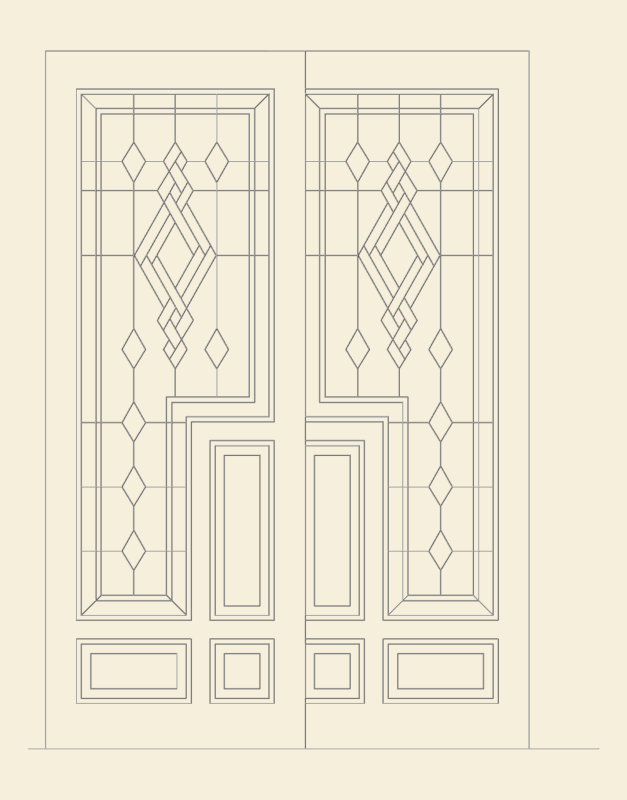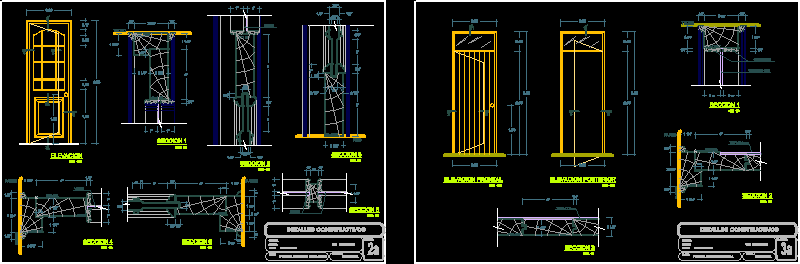
Various construction details of doors
Drawing labels, details, and other text information extracted from the CAD file (Translated from Spanish):
roof, glass, wall, floor, hinge, elevation, door panel recessed, flat :, sheet :, scale :, construction details, indicated, chair :, student :, date :, cui :, door machiembrada, frontal elevation, rear elevation , jonquils