Designs CAD
Categories
Upload
Pricing
Blog
FAQs
0
Login
Sign Up
Home
/
Engineering & Technical
/
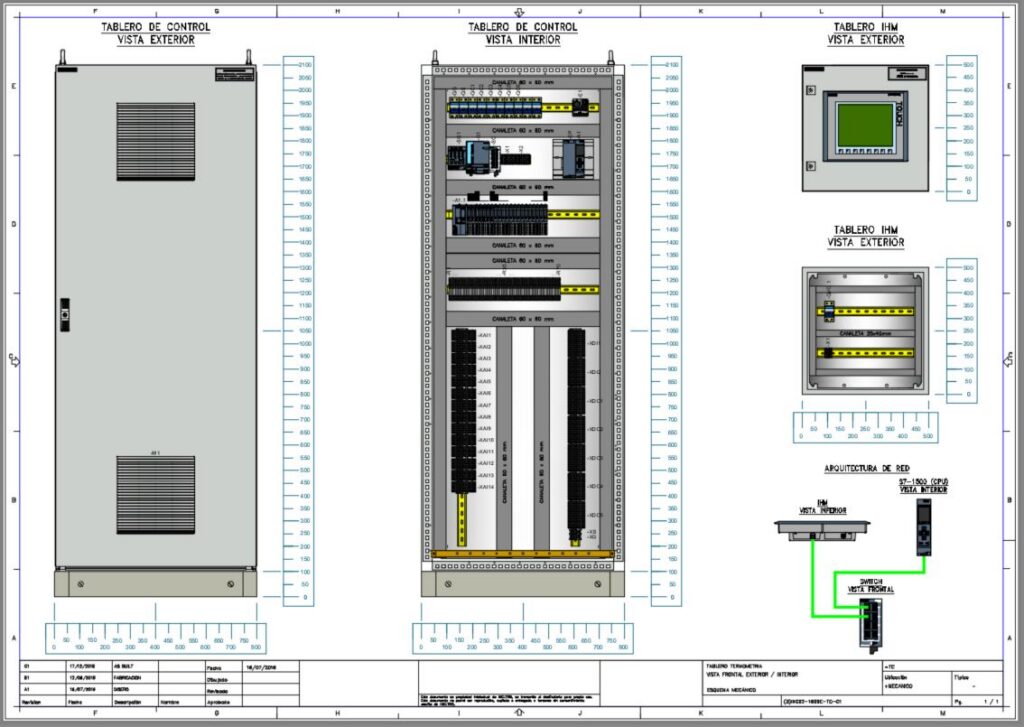
Diagrama mecánico Tablero de control 1 con equipos SIEMENS
Diagrama mecánico Tablero de control 1 con equipos SIEMENS
×
−
100%
+
TABLERO DE CONTROL 1 CON EQUIPOS SIEMENS
PREMIUM
File Details
File Type
DWG
Type
Detail
Language
Other
Materials
Other
Units
Metric
Uploaded by
jean625575
Category
Engineering & Technical
Published
Feb 19, 2025
Price
$0.20
or
$0.20 – Add to Cart
Checkout
Added to cart
or
get unlimited access from $7/mo
Tags
TABLEROS CAD SIEMENS RELE
Mechanical Link Detail DWG with Dimensions
FREE
Plants in elevation, Plants Potted in elevation, Hanging Plant in elevation and Bushs in elevation, Plantas, Plantas en Maceta, Plantas Colgantes, Arbustos
PREMIUM
$1.66
Aviation Maintenance Tags DWG
FREE
Complete Structural Concrete Drawing with Foundation and Beam Details
PREMIUM
$3.87
Gear Pump Subassembly Section Detail DWG
PREMIUM
$3.87
Electricity Shop DWG Block for AutoCAD
PREMIUM
$3.87
Mechanical Saw Blade Detail DWG
FREE
SOLIS 20KW PV SYSTEM AND SQUARE D NQ304AB400
PREMIUM
$8.06
MAGNAS-SIRGAS Topographic Survey El Peñol
PREMIUM
$3.23
RESIDENTIAL ELECTRICAL EXECUTION PLANS – HOUSE7
PREMIUM
$3.87
Eltaş Elektrik Industrial Facility Electrical and Fire Alarm Plan
PREMIUM
$3.87
Browse All Downloads