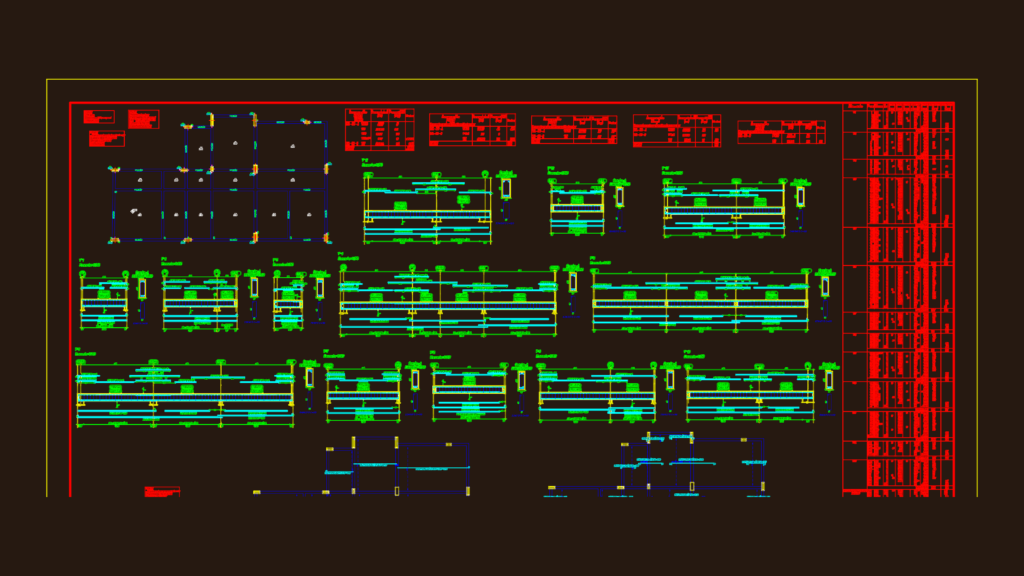
Structural set for a multi-level project includes subsoil & ground floor plans. We’ve the foundation using tubulão piles and reinforced sapatas, plus full steel schedules for columns P1 through P19. Section views of beams (V-101 to V-117) show longitudinal and transverse reinforcement specs. Projeto estrutural completo com fôrmas, armaduras e quadros de cargas.
Complete Structural Concrete Drawing with Foundation and Beam Details