Designs CAD
Categories
Upload
Pricing
Blog
FAQs
0
Login
Sign Up
Home
/
Blocks & Models
/
Doors & Windows
/
Dinamic Windows
Dinamic Windows
×
−
100%
+
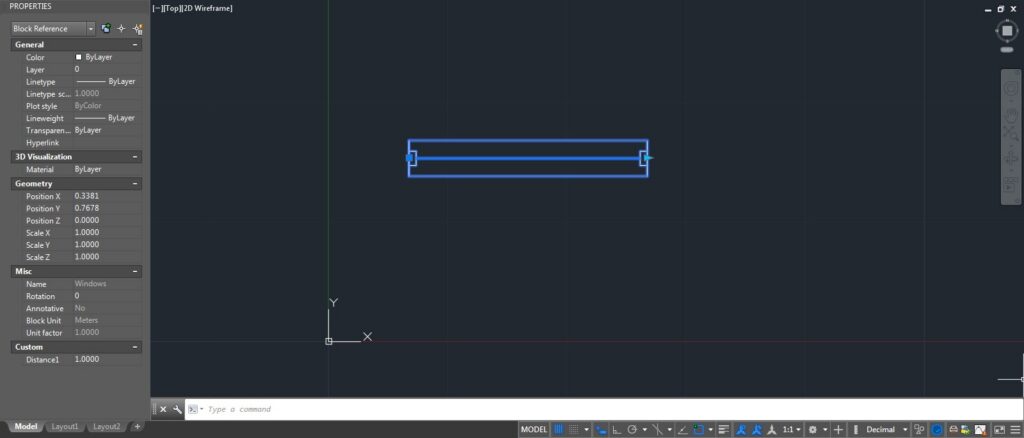
Dinamic AutoCAD Windows 15cm x Varies
PREMIUM
File Details
File Type
DWG, IMAGE FILE
Type
Block
Language
English
Materials
Aluminum, Glass, Wood
Units
Metric
Uploaded by
JavierMG
Downloads
1 downloads
Category
Doors & Windows
Published
Nov 8, 2018
Price
$3.00
or
$3.00 – Add to Cart
Checkout
Added to cart
or
get unlimited access from $7/mo
Tags
autocad
DWG
Windows. glass
3D Door
PREMIUM
$15.00
Aviation Maintenance Tags DWG
FREE
Ambulance Emergency Response Service
PREMIUM
$3.00
Gever business center project
PREMIUM
$4.84
Collection of Interior and Exterior Door Elevation and Plan Details
FREE
Door Plan Layout Blocks
FREE
Architectural Block Library for Doors Windows and Curtains
FREE
Residential Two Story House Window And Door Schedule Details
FREE
Automatic Sliding Door
PREMIUM
$1.50
Multiple Front Elevation Door Designs DWG Block Set for Residential and Commercial Use
FREE
Trash bins 3D DWG Model for AutoCAD
PREMIUM
$3.87
Browse All Downloads