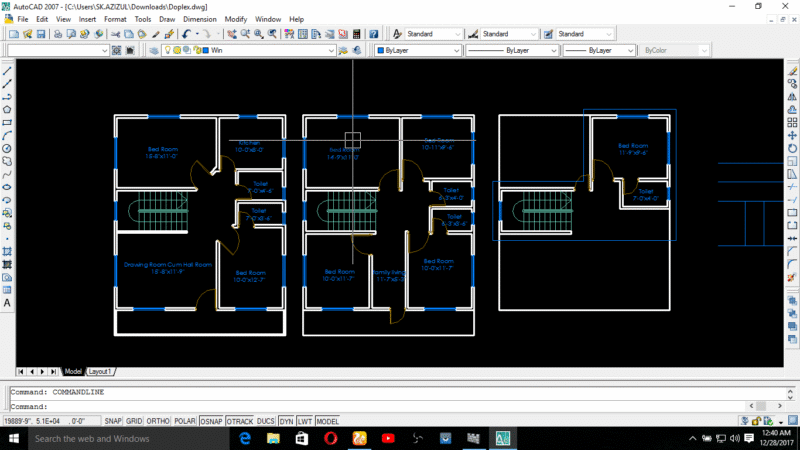
Formwork plans for a multi-story building in Istanbul. Incl. floor layouts for beams, columns, shear walls, sections etc. 1. Kat Kalıp Planı, 2. Kat Kalıp Planı, ve diğerleri.
Structural Formwork Plans for Multi-Story Building

Formwork plans for a multi-story building in Istanbul. Incl. floor layouts for beams, columns, shear walls, sections etc. 1. Kat Kalıp Planı, 2. Kat Kalıp Planı, ve diğerleri.