Designs CAD
Categories
Upload
Pricing
Blog
FAQs
0
Login
Sign Up
Home
/
Commercial
/
Industrial
/
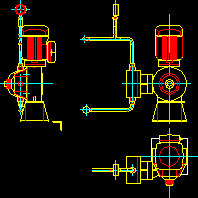
Dispenser Pump DWG Elevation for AutoCAD
Dispenser Pump DWG Elevation for AutoCAD
×
−
100%
+
Chlorine dispenser pump – 4 views elevations
PREMIUM
File Details
File Type
DWG
Type
Elevation
Language
N/A
Uploaded by
DWG_Blocks
Category
Industrial
Published
Oct 4, 2017
Price
$3.87
or
$3.87 – Add to Cart
Checkout
Added to cart
or
get unlimited access from $7/mo
Tags
autocad
bomba
bomba de água
chlorine
dispenser
DWG
elevation
elevations
pipe
plant
pompe
pompe à eau
pump
pumpe
rohr
tubulação
tuyaux
views
wasserpumpe
water pump
Warehouse electrical distribution and production line drop points
PREMIUM
$4.84
Industrial Warehouse DWG Plan and Structural Set
PREMIUM
$4.03
Pharmaceutical Factory CAD Plans and Sections
PREMIUM
$5.81
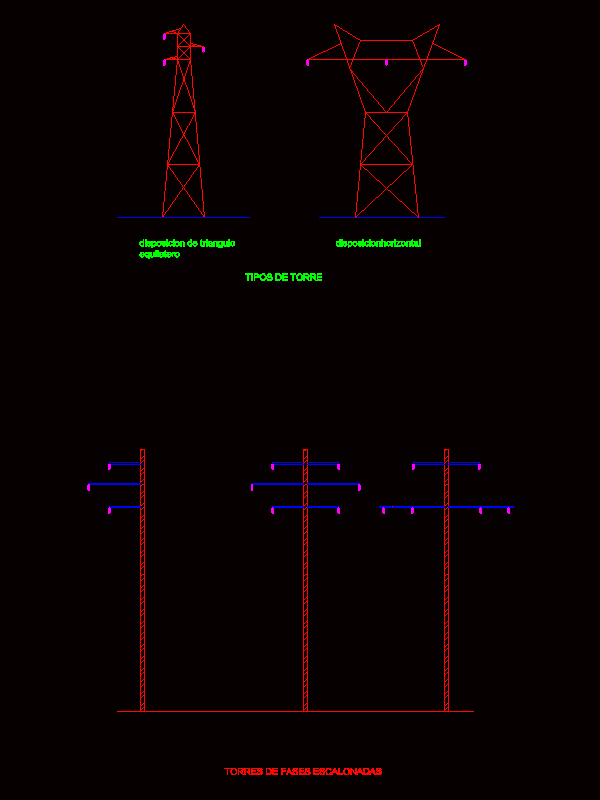
Transmission Towers DWG Block for AutoCAD
PREMIUM
$3.87
Warehouse logistics layout
PREMIUM
$4.84
Amarr Model 2042 Building B Mezzanine Plan
PREMIUM
$2.58
SIEMENS SCALANCE XC 206 PROFIBUS NETWORK
PREMIUM
$4.84
SABAH SUBSEA PIPELINES GUMUSUT-KAKAP MALIKAI
PREMIUM
$16.13
Industrial Centrifuge Machine GA
PREMIUM
$4.84
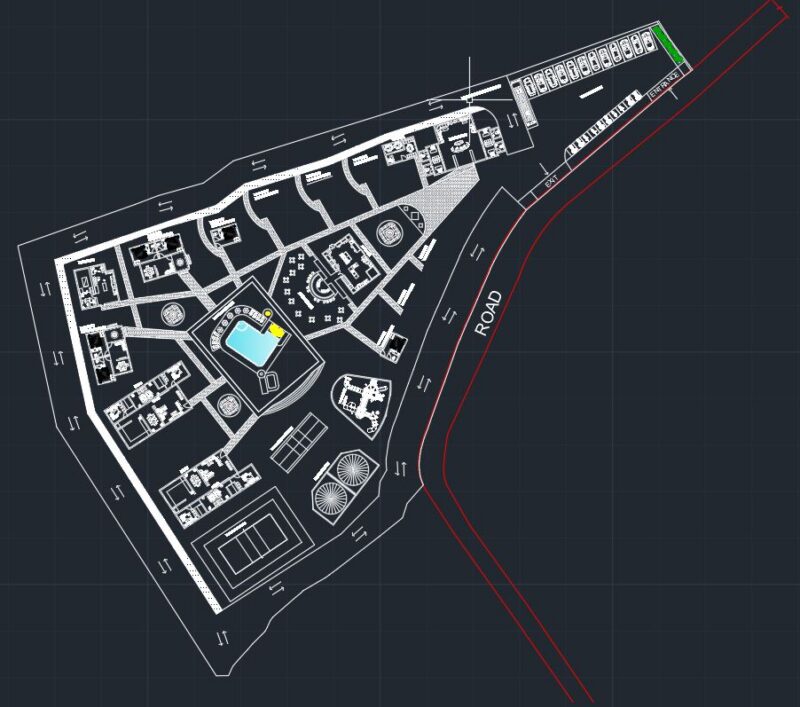
Resort Plan Cad Block
PREMIUM
$5.00
Residential Structural CAD Plan and Footing Details
PREMIUM
$2.90
Browse All Downloads