A detailed door plan
Drawing labels, details, and other text information extracted from the CAD file:
plaster, cmu wall, structural framing, architrave, frame of massive wood, sub-frame of massive wood, massive wood, hollow core, anchor
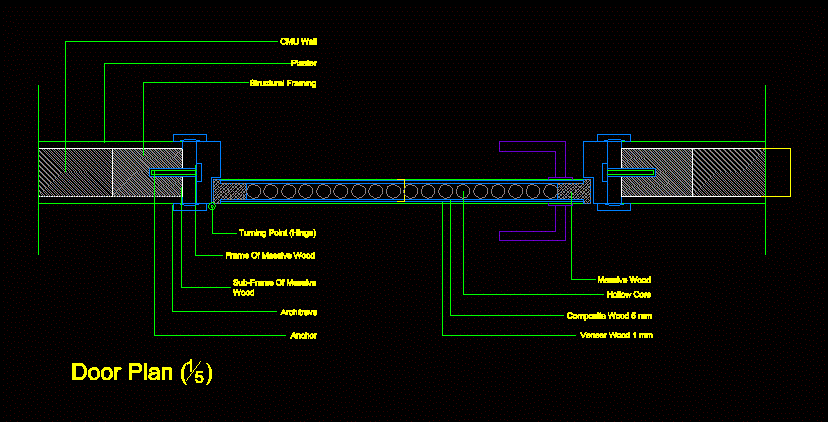
A detailed door plan
plaster, cmu wall, structural framing, architrave, frame of massive wood, sub-frame of massive wood, massive wood, hollow core, anchor









