Designs CAD
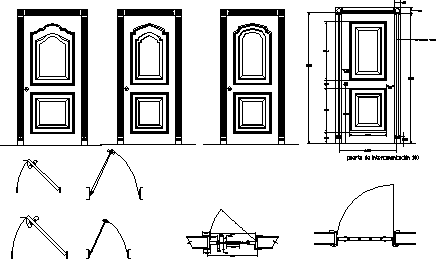
Wooden doors in elevation and plant
Windows doors
\A1;.10 \A1;.10 \A1;0.046 \A1;0.205 \A1;0.01 \A1;0.124 \A1;0.10 \A1;0.10 \A1;0.734 \A1;0.795 \A1;0.06 \A1;0.03 \A1;0.12 \A1;0.60 \A1;0.18 \A1;0.71 \A1;0.12 \A1;0.95 \A1;0.12 \A1;0.900 \A1;0.115 \A1;0.94 \A1;2.08 \A1;2.100 ventanas puertas .10 .10 5 5 5 5 5 5 5 5 5 5 5 puerta de intercomunicación 1:10 5 5 5 5 5 5 <>0 5 \A1;proyecc. vano 5 5 <>0
Download faster, ad-free, with more daily files from $7/mo