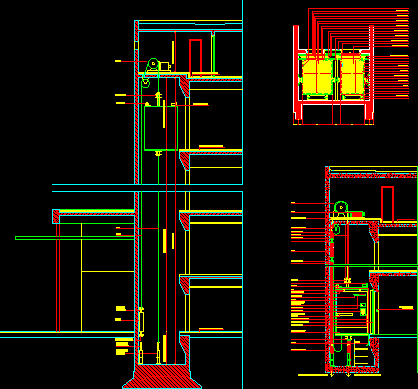
Doors and windows details
Drawing labels, details, and other text information extracted from the CAD file (Translated from Portuguese):
internal, external, fixed grid in metal bar, sill line in granite see det, floor ready, internal view, external view with gradil, section aa, external view with gradil, metal anchor, notched, obs .: dimensions in cm, section cc, section ee, section bb, tv room, function: open, function: pivotante, internal view with gradil, internal view without gradil, working: pivot, metal rail, beater, metal pin, solid wood mover, wood panel, fixed to the bottom, proj. batter, metal pin, fixed on top, dim. wall, pivoting on metal pin, solid wood part, solid wood frame, metal hinge point, wooden baguette, section ff, section dd, section gg, toilets, section ii, section hh, section jj, kitchen, wooden cushion , solid wood pellets, wood veneer