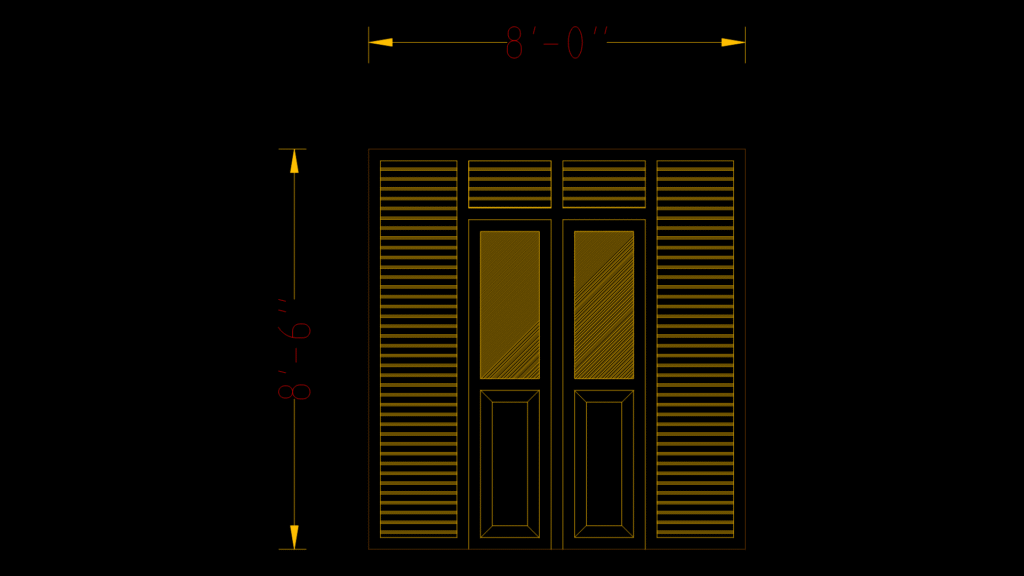
This detailed elevation drawing depicts a symmetrical double French door assembly with flanking sidelights and transom panels above. This assembly spans 8′-0″ in width and stands 8′-6″ in height, creating an elegant entryway solution. Each door features a two-panel design with glazed upper sections and solid raised panels below. The sidelights mirror this arrangement with full-height louvered panels providing both privacy and ventilation capability. Four horizontal transom panels cap the entire assembly, maintaining design continuity while allowing additional natural light. The proportional relationship between door height and width follows classical architectural principles, with the 8:8.5 ratio creating visual harmony. This configuration would typically be installed in load-bearing walls where structural headers would support the opening, though the drawing does not detail the framing requirements.
Double french Door Elevation with Sidelights and Transom Panels