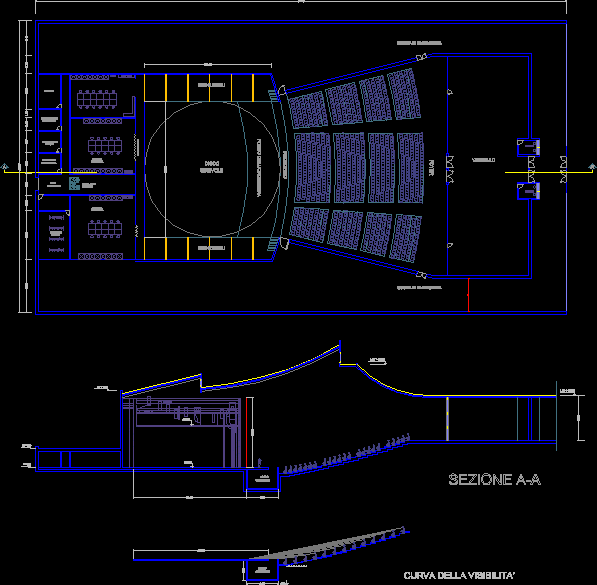
Concert stage platform layout with central dodecagonal structure

Dodecagonal central platform layout on a rectangular stage base. modelled wings and steps as 3dsolids for clear spatial rep; overall footprint approx 17.1″ x 13.0″ typ.Escenario nuevo para conciertos.

FREE

File Details

File Type
DWG
Type
Model
Language
English
Materials
Wood, Steel
Units
Imperial
Area
1 – 9 m² (10.8 – 96.9 ft²)
Uploaded by
Reem
Category
Commercial, Entertainment, Leisure & Sports
Published
Oct 23, 2026

Download faster, ad-free, with more daily files from $7/mo

Browse All Downloads