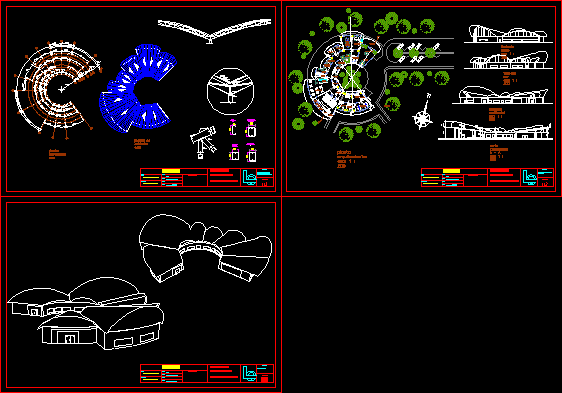
Preliminary university offices for a dairy factory
Drawing labels, details, and other text information extracted from the CAD file (Translated from Spanish):
longitudinal cut esc:, North facade scenic:, Southern front facade:, Western facade:, structural plant:, Scenic architectural plant:, Esc cover plant:, access, reception, wait, bath, to be, management, boardroom, systems, security monitoring, ladies baths, Cafeteria, multiple people room, bath, reception, to be, gentleman baths, files, photocap, kitchen, personal, coordination, advertising marketing, Stationery, accounting, finansas administration, submanagement, utileria, sevice, knight vestier, ladies locker, w.c ladies, w.c knights, diagonal, top cord, upright, lower cord, acesco, phr, stiles, diagonal, phr mm, acesco profile, belt, acesco profile, phr, simple, top cord, acesco profile, phr mm, metal cover, moisture insulation, metal sheet, metal strap in, support of serches, column, plant cuts facades, contains:, presented by:, flat no., November, drawing:, Miguel Angel Narvaez, revised:, scale:, location:, solicitous:, date:, observations, Sinu University, Monteria Cordoba, collect, Miguel Angel Narvaez, architecture facuilty, plant cover plant construction details, contains:, presented by:, flat no., November, drawing:, Miguel Angel Narvaez, revised:, scale:, location:, solicitous:, date:, observations, Sinu University, Monteria Cordoba, collect, Miguel Angel Narvaez, architecture facuilty, perspectives, contains:, presented by:, flat no., November, drawing:, Miguel Angelnarvaez, revised:, scale:, location:, solicitous:, date:, observations, Sinu University, Monteria Cordoba, collect, Miguel Angelnarvaez, architecture facuilty










