Designs CAD
Categories
Upload
Pricing
Blog
FAQs
0
Login
Sign Up
Home
/
Engineering & Technical
/
Drawing with Autocad
/
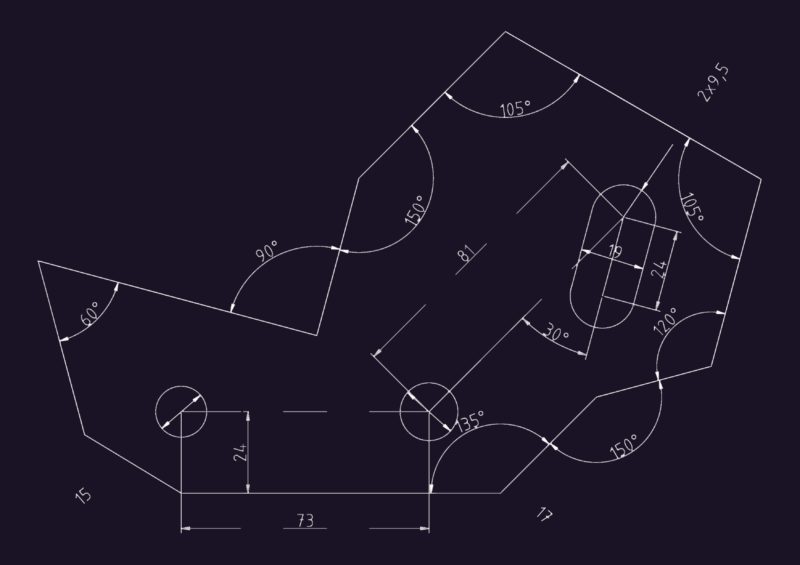
Drawing A4 06.dwg
Drawing A4 06.dwg
×
−
100%
+
Autocad drawing for beginers
PREMIUM
File Details
File Type
DWG
Type
Model
Language
English
Uploaded by
Ilhan Y
Category
Drawing with Autocad
Published
Apr 3, 2026
Price
$5.00
or
$5.00 – Add to Cart
Checkout
Added to cart
or
get unlimited access from $7/mo
Standard Metric Drawing Frames A0 To A4 With Title Blocks
FREE
Mechanical Link Detail DWG with Dimensions
FREE
RXYSQ4PA Heat Pump Outdoor Unit Top Plan Front Side And Rear Views Elevations 2D DWG Block For AutoCAD
PREMIUM
$3.87
MAGNAS-SIRGAS Topographic Survey El Peñol
PREMIUM
$3.23
Mechanical Geometry Practice Exercise
FREE
2D Front Elevation
FREE
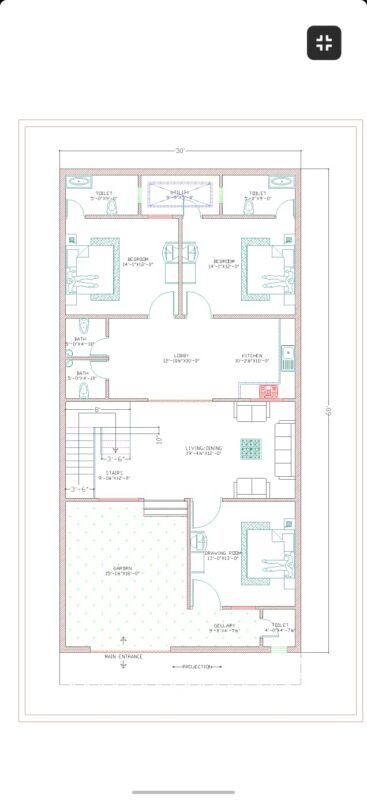
30×60 ground floor plan architectural drawing
PREMIUM
$10.00
Gever business center project
PREMIUM
$4.84
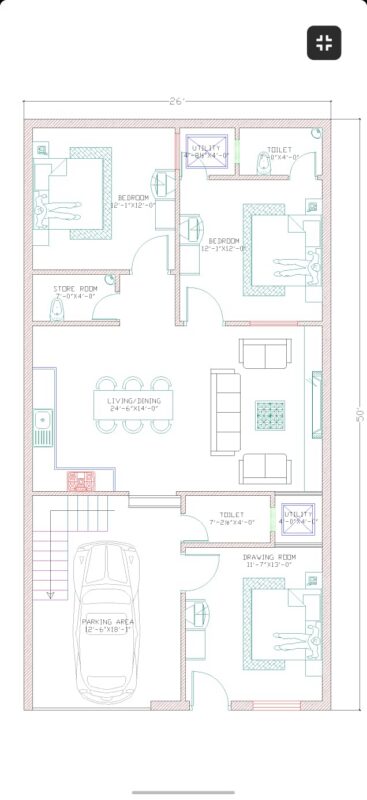
26×50 ground floor plan architectural drawing
PREMIUM
$10.00
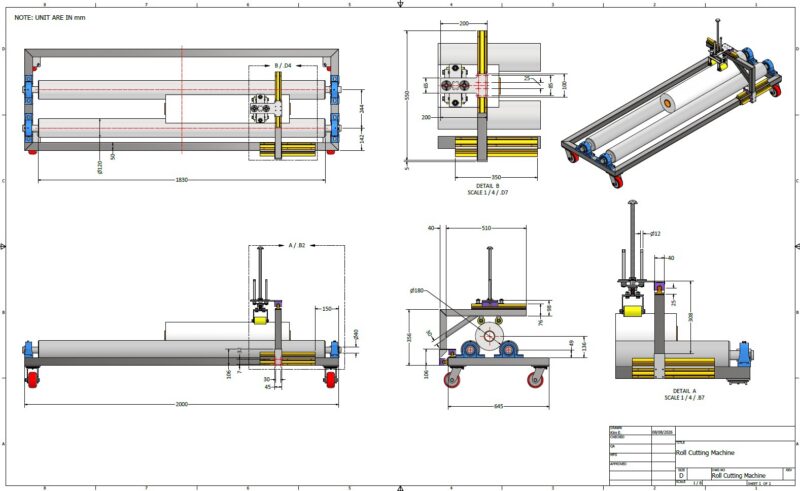
Paper Roll Cutter-Roll Clamp Assy PDF File
PREMIUM
$5.00
Land Use Map, City Center, Chiclayo, Peru DWG Block for AutoCAD
FREE
Browse All Downloads