Designs CAD
Categories
Upload
Pricing
Blog
FAQs
0
Login
Sign Up
Home
/
Engineering & Technical
/
Drawing with Autocad
/
Drawing A4 111.dwg
Drawing A4 111.dwg
×
−
100%
+
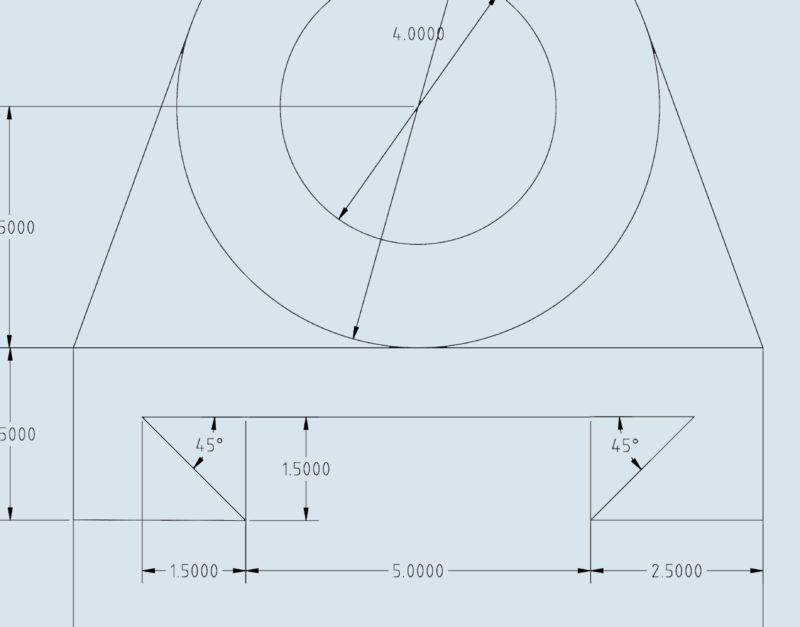
Autocad drawings for beginers.
PREMIUM
File Details
File Type
DWG
Type
Model
Language
English
Uploaded by
Ilhan Y
Category
Drawing with Autocad
Published
Apr 4, 2026
Price
$5.00
or
$5.00 – Add to Cart
Checkout
Added to cart
or
get unlimited access from $7/mo
Mechanical Part Exercise DWG
FREE
Two-Story Residential House Floor Plans with Cross-Sections
PREMIUM
$7.50
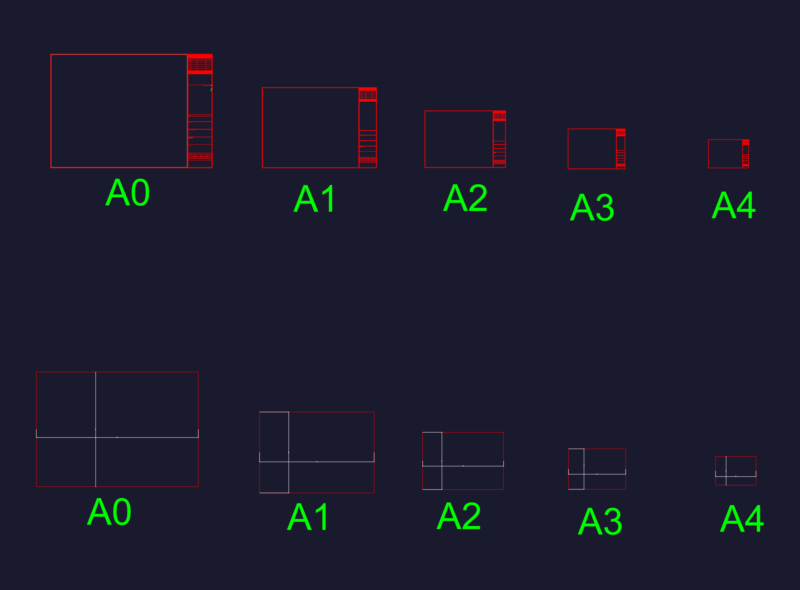
Standard ISO Paper Sizes A0 to A4 Drawing Layout Forms
FREE
Mechanical Link Detail DWG with Dimensions
FREE
Cemetery Plot Layout DWG
FREE
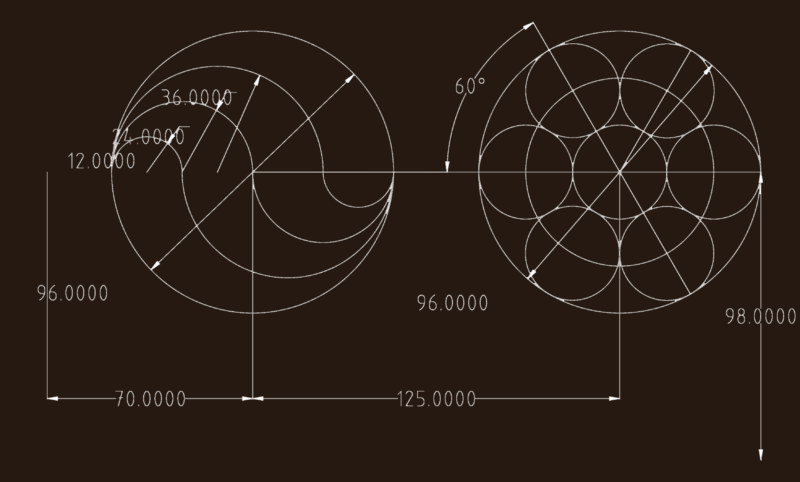
MECHANICAL FLANGE HOLE PATTERN AND ARC GEOMETRY
FREE
2D Mechanical Part Profile Block
FREE
2D Front Elevation
FREE
Coconut or Palm Tree Elevation 2D DWG Elevation for AutoCAD
FREE
house plan with 2 bedrooms 1 drawing rooms.
PREMIUM
$5.00
Complete Structural Concrete Drawing with Foundation and Beam Details
PREMIUM
$3.87
Browse All Downloads