Designs CAD
Categories
Upload
Pricing
Blog
FAQs
0
Login
Sign Up
Home
/
Commercial
/
Industrial
/
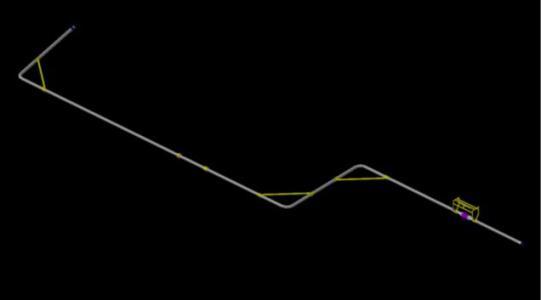
Duct Up DWG Block for AutoCAD
Duct Up DWG Block for AutoCAD
×
−
100%
+
PIPE 36 Inchs MARINE BED UP TO PLATFORM
PREMIUM
File Details
File Type
DWG
Type
Block
Language
English
Units
Metric
Uploaded by
DWG_Blocks
Category
Industrial
Published
Dec 12, 2017
Price
$3.87
or
$3.87 – Add to Cart
Checkout
Added to cart
or
get unlimited access from $7/mo
Tags
abscheider
autocad
bed
block
de séparation
duct
DWG
erdöl
inchs
les raffineries de pétrole
marine
petróleo
petroleum
petroleum refinery
pétroliers
pipe
platform
raffinerie
refinarias de petróleo
separador
separator
valve
Industrial screen unit
PREMIUM
$4.84
Commercial Office Building Architectural Project with Plans and Sections
PREMIUM
$3.87
House Extension 2D DWG Plan for AutoCAD
FREE
Machine Part Laser Profiles with Bending and Hole Details
PREMIUM
$3.23
Industrial Warehouse Complex Site Plan and Architectural Drawings
PREMIUM
$3.87
GMP Solid Dosage Cleanroom Floor Plan for Powder, Tablet & Capsule Production
PREMIUM
$7.99
JORSA EMBALAGENS Industrial Packaging Plant
PREMIUM
$4.84
Fuel terminal piping layout
PREMIUM
$6.45
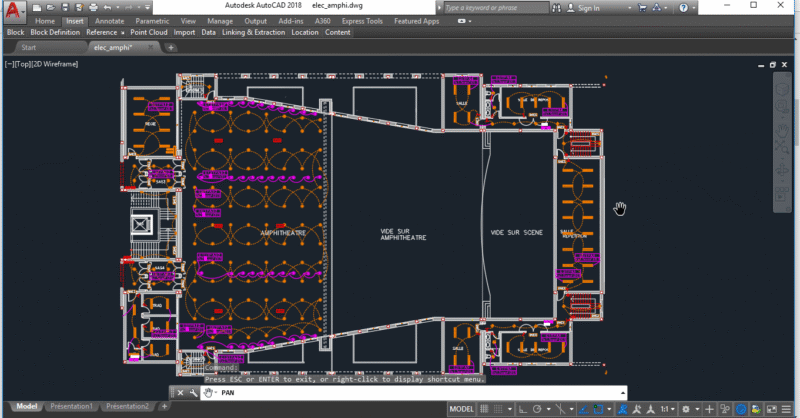
Amphitheater Electrical Installation Autocad
PREMIUM
$3.00
Industrial Workshop Architectural Project DWG Including Floor Plans Sections and Site Layouts
PREMIUM
$3.87
10-Story Residential Building Architectural and HVAC Plans
PREMIUM
$3.87
Browse All Downloads