Designs CAD
Categories
Upload
Pricing
Blog
FAQs
0
Login
Sign Up
Home
/
Commercial
/
Duplex plan North face
Duplex plan North face
×
−
100%
+
This is a Duplex plan for the commercial purpose..
PREMIUM
File Details
File Type
PDF
Type
Plan
Language
English
Materials
Masonry
Units
Metric
Area
500 – 999 m² (5382.0 – 10753.1 ft²)
Features
A/C, Parking, Garden / Park
Uploaded by
Abhishek Kumar
Category
Commercial
Published
May 24, 2023
Price
$10.00
or
$10.00 – Add to Cart
Checkout
Added to cart
or
get unlimited access from $7/mo
Tags
Duplex plan
Fazenda Mourão farm survey
PREMIUM
$3.87
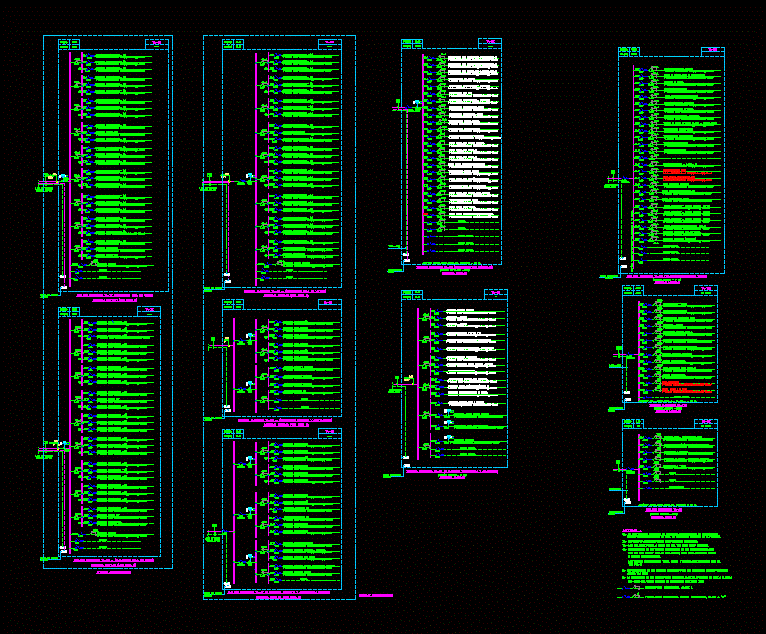
Line Diagrams – Electricity DWG Block for AutoCAD
PREMIUM
$3.87
Industrial Factory Site Plan and Elevation DWG Set
PREMIUM
$3.87
SKF Explorer bearing packaging box layout and technical specifications
PREMIUM
$4.84
Ground and First Floor Architectural Plans for a Two-Story House
PREMIUM
$2.58
Industrial Warehouse DWG Plan and Structural Set
PREMIUM
$4.03
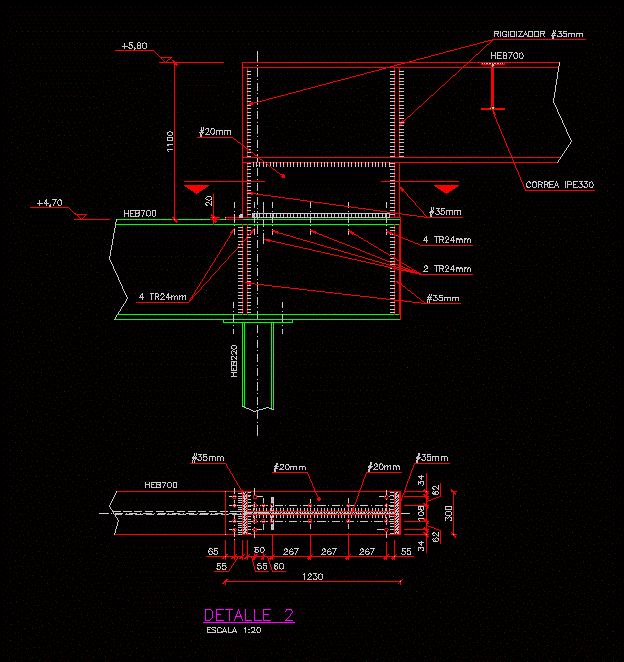
Detail Connection DWG Detail for AutoCAD
PREMIUM
$3.87
Gever business center project
PREMIUM
$4.84
Kitchen and Eating Area DWG
FREE
Aviation Maintenance Tags DWG
FREE
Commercial Shopping Center Main Facade Elevation and Site Layout
PREMIUM
$2.58
Browse All Downloads