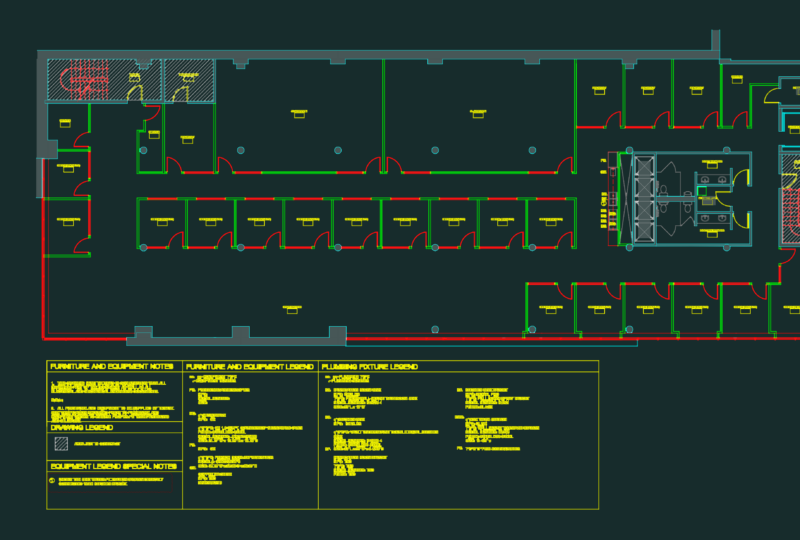
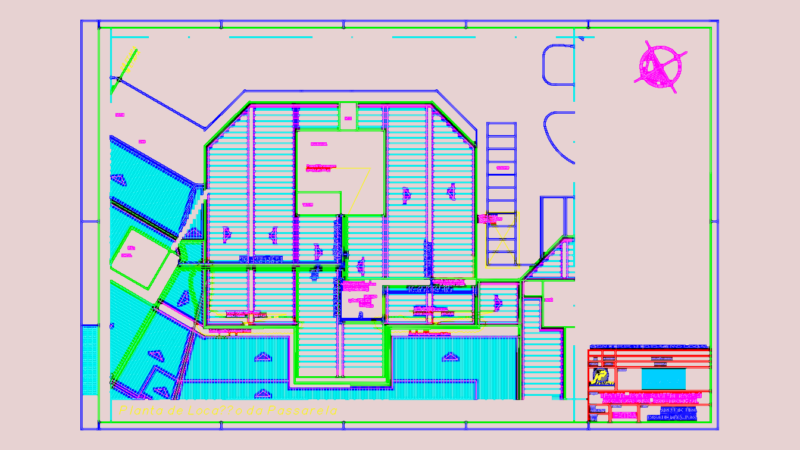
This drawing is for a full structural engineering project of a 40×45 meter food factory building. It features foundation & column application plans, roof layouts, and B-B sections including specific design data for C30/C35 concrete and soil class ZC. The set provides notes on drainage, insulation, and reinforced concrete elements according to 2018 earthquake standards. This complete set could be useful in industrial warehouse design or structural engineering projects.
Structural Engineering Plans for Industrial Food Processing Factory Building