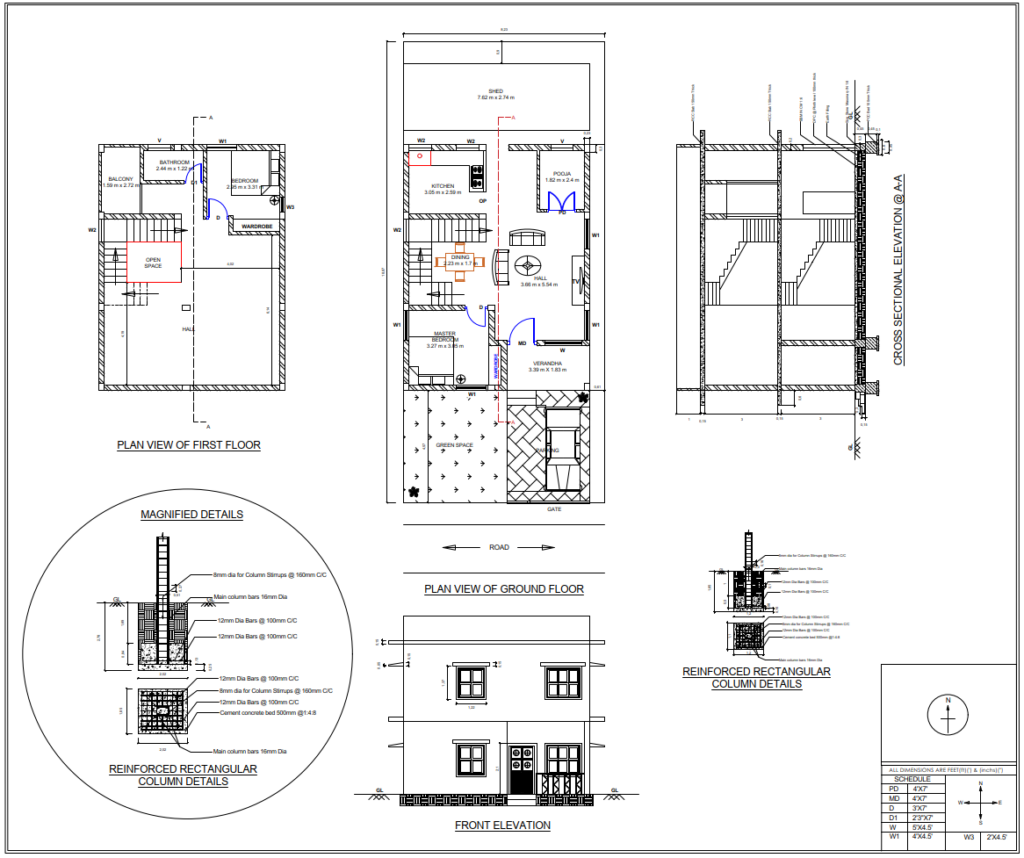
A detailed architectural drawing for a residential duplex house, including all dimensions and construction details. The layout shall comprise two bedrooms, one kitchen, one pooja room, a hall/living room, a bathroom, and an internal staircase connecting the ground and first floors.
Duplex Residential House Plan with 2 Bedrooms.