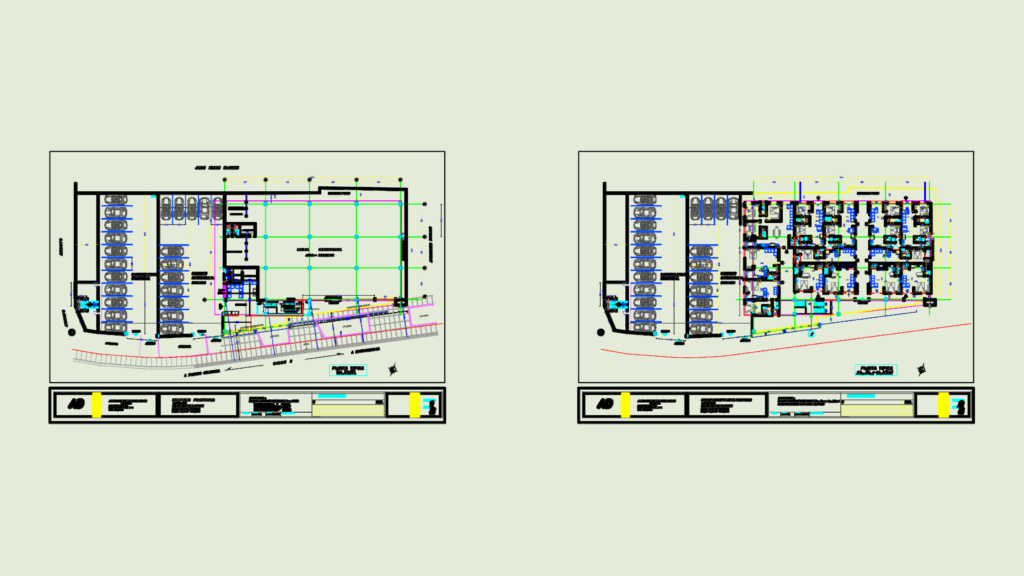
architectural plans for mixed-use building in Pradomar. incl. ground floor commercial area (762m2) & typical residential levels for floors 2 thru 4. we’ve got the private and commercial parking layouts, reception, electric room, etc. Edificio Pradomar – Plaos Arquitectónicos
Edificio Pradomar Commercial and Residential Mixed Use Floor Plans