El-Raml Metro Station general plan. – Concourse and Platform levels (approx. 5120 m2 total area). – Includes technical rooms (EPR, BR, TR, CTR, CR) and passenger circulation zones.
El-Raml Metro Station General Plan Layout DWG
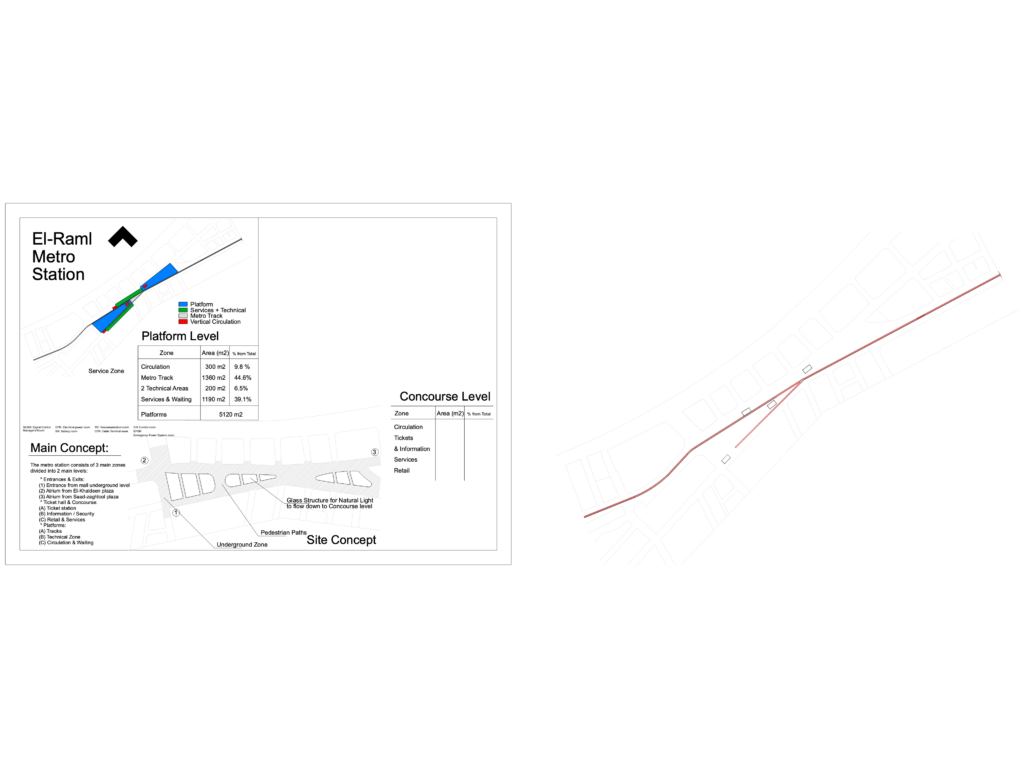
El-Raml Metro Station general plan. – Concourse and Platform levels (approx. 5120 m2 total area). – Includes technical rooms (EPR, BR, TR, CTR, CR) and passenger circulation zones.









