Medical faculty architectural layout. Planta baja covers classroom clusters and admin; planta alta includes specialized microbiology/physiology labs, auditoriums and library.
Medical faculty building layout
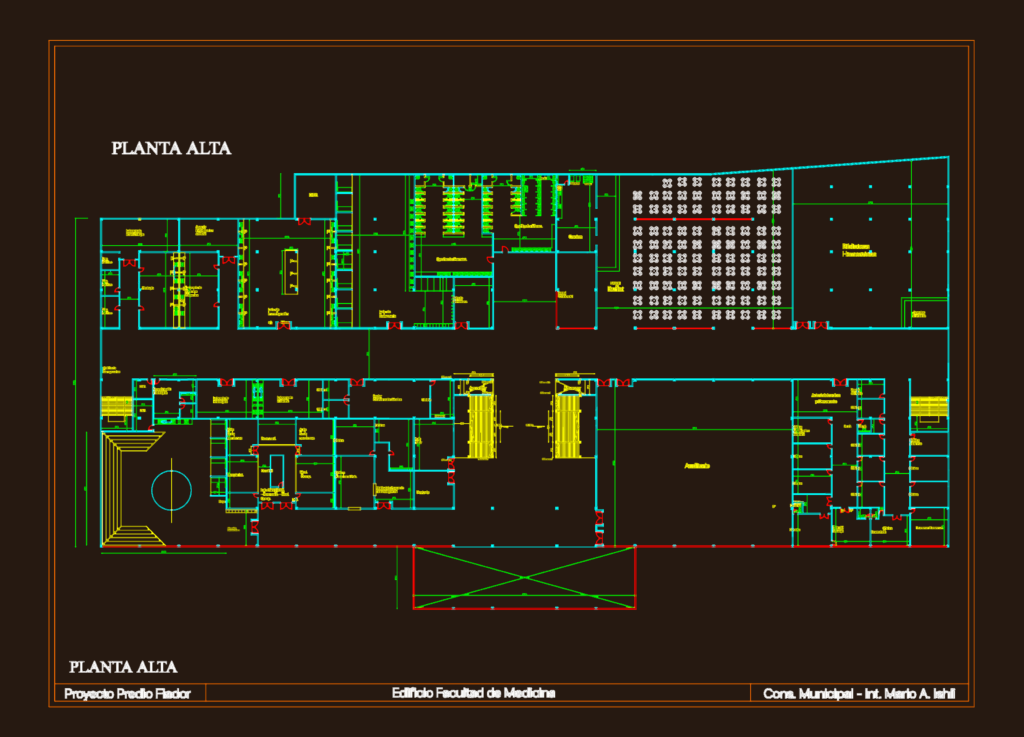
Medical faculty architectural layout. Planta baja covers classroom clusters and admin; planta alta includes specialized microbiology/physiology labs, auditoriums and library.









