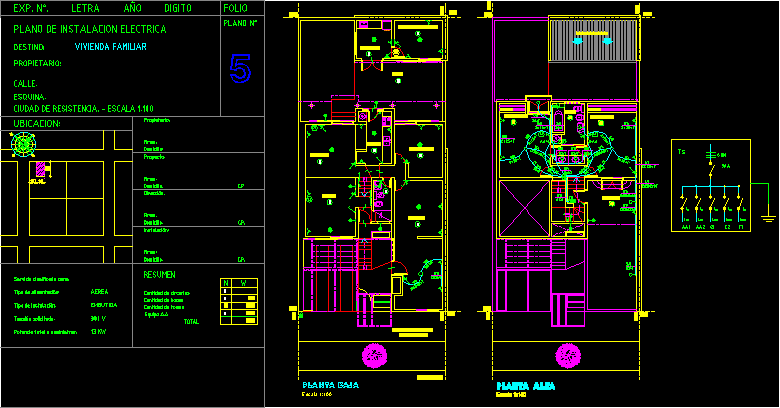
5 – ELECTRIC INSTALLATION
Drawing labels, details, and other text information extracted from the CAD file (Translated from Spanish):
type of slabs, scale, low level, dirt road, l.m., e.m., l.m., e.m., regulatory path, type of feed:, service rated as:, type of installation:, requested voltage:, total power supply:, number of circuits, number of shots, number of mouths, summary, home:, firm:, embedded, air, c.p., scale, top floor, l.m., e.m., l.m., e.m., living room, office, kitchen, dinning room, bedroom, laundry, e.m., yard, ironing room, city of resistance. scale, corner:, Street:, Location:, address:, home:, firm:, installation:, home:, firm:, c.p., owner:, draft:, home:, firm:, letter, family house, electric installation plan, exp., owner:, destination:, digit, year, folio, flat, tea., tp, terrace, bath, wardrobe, bedroom, wardrobe, cub. of ch., e.m., t, a. a., total