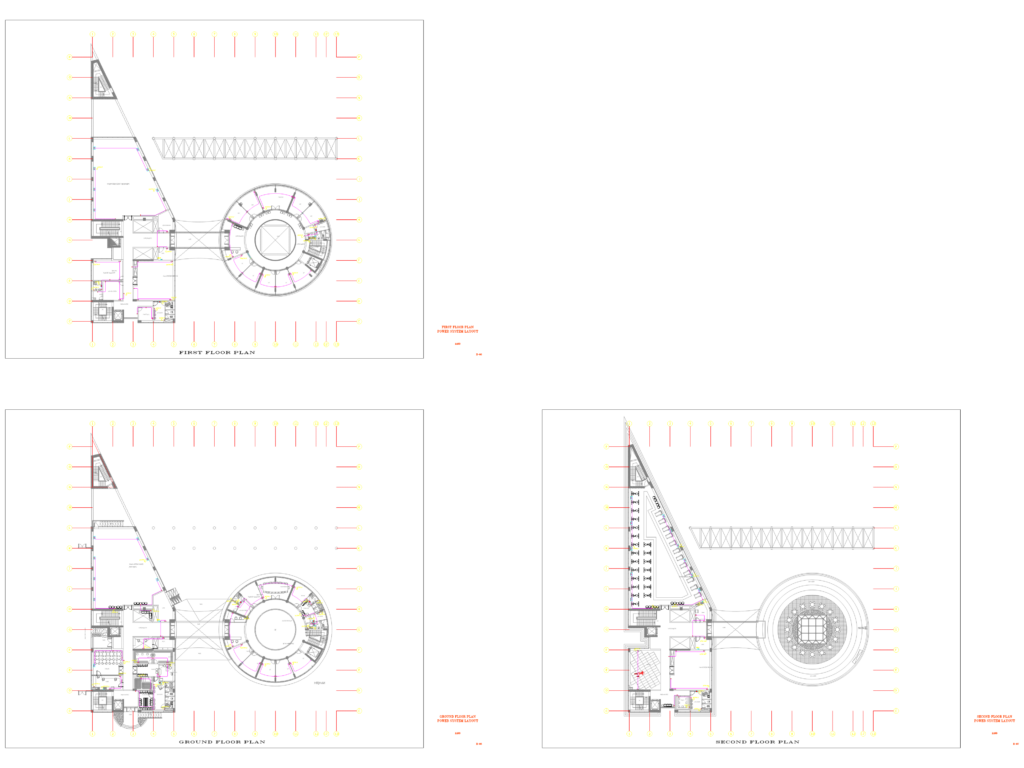
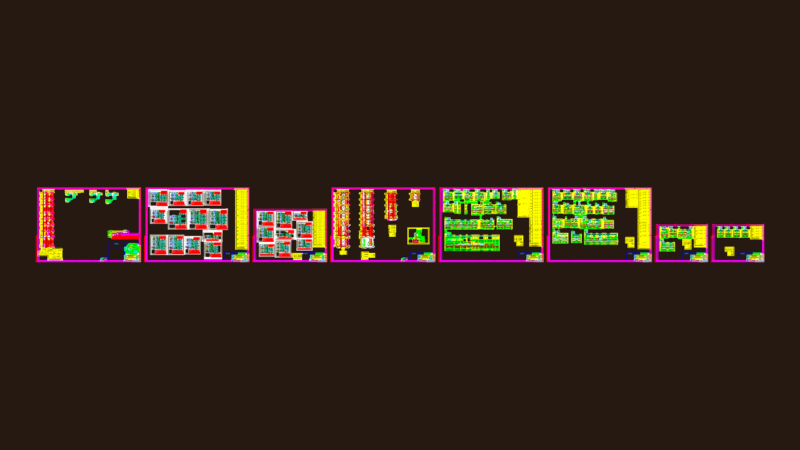
Power system layout for a three-story health club, including ground, first, and second floor plans. It covers socket locations and panel circuiting (PP.G, PP.F, PP.S) for specific zones like the gym, sauna, jacuzzi, and cafe. Scales are mostly 1:100, metric. I’ve left the architectural backgrounds in so you can see the equipment placement in the workout areas and locker rooms. The building has a unique circular wing connected to an angular main block. All in one DWG.
Electrical Power System Layout for Health Club