Enlarged Fire Extinguisher Location Plan for Charlotte Convention Center
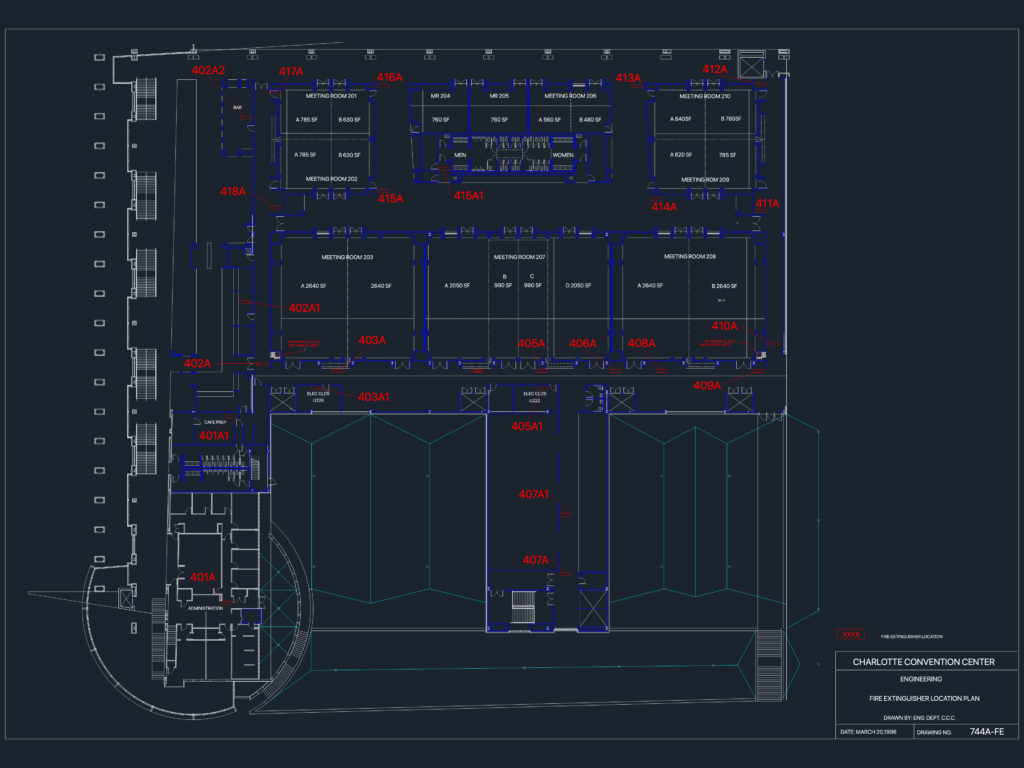
Enlarged floor plan for the Charlotte Convention Center showing fire safety equipment placement. Includes footprints for meeting rooms 201-210, admin offices, restrooms & cafe prep. Red callouts mark every extinguisher location.

PREMIUM

File Details

File Type
DWG
Type
Plan
Language
English
Materials
Concrete, Masonry, Steel
Units
Imperial
Area
Over 5000 m² (53819.5 ft²)
Features
A/C
Uploaded by
CAD Workshop
Category
Commercial, Entertainment, Leisure & Sports
Published
May 16, 2026
Price $3.95
or

or get unlimited access from $7/mo

Browse All Downloads






