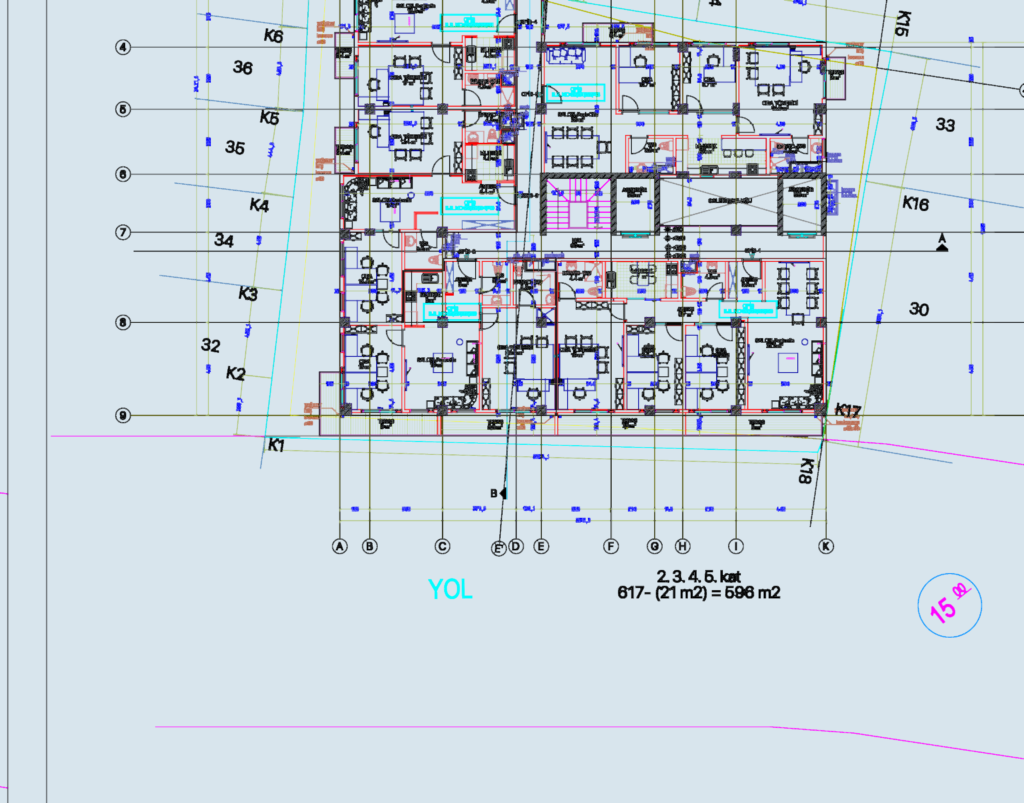
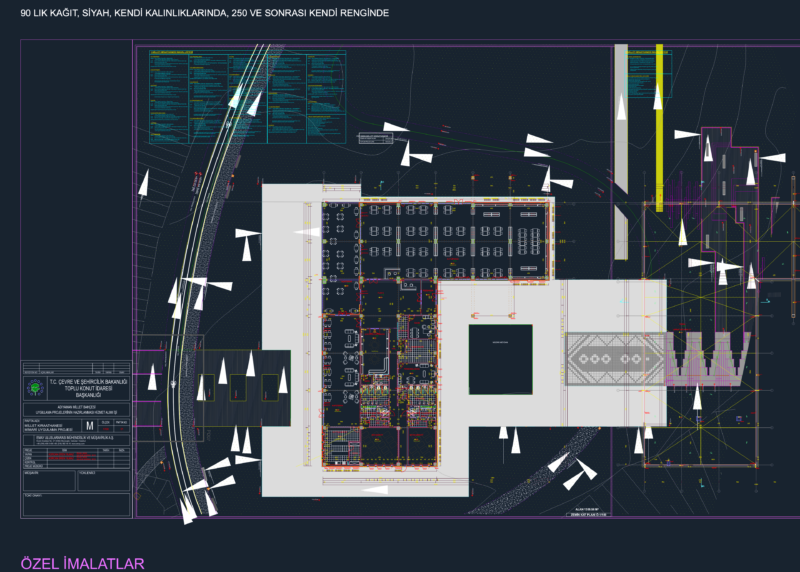
Gever business center project

Commercial center project with B+Z+A+5 floors. palns, sections and site layout included.

PREMIUM

File Details

File Type
DWG
Type
Full Project
Language
Other
Materials
Concrete, Steel, Glass
Units
Metric
Area
Over 5000 m² (53819.5 ft²)
Features
Elevator, Deck / Patio
Uploaded by
Studio DWG
Category
Commercial, Retail
Published
Oct 1, 2026
Price $4.84
or

or get unlimited access from $7/mo

Browse All Downloads