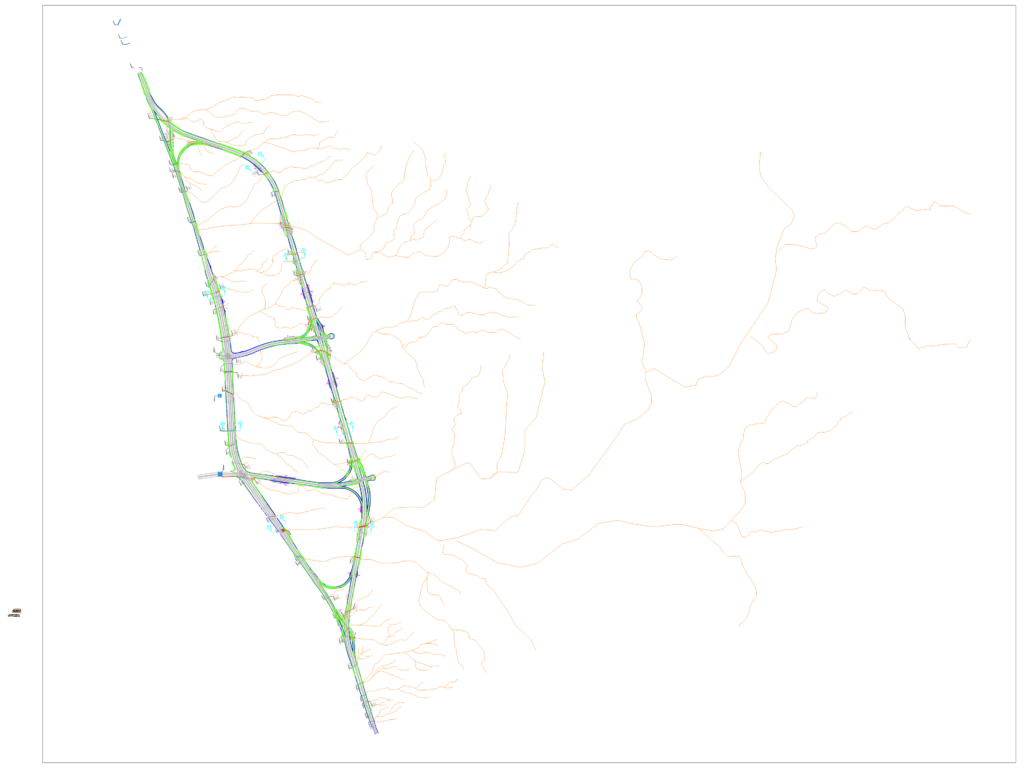
This drawing is for an expressway general plan layout including stationing, bridge locations, & several box and pipe culverts. We’ve included side slope information and drainage specs like D=0.7 pipe culverts and various box culvert sizes, which could be useful in civil infrastructure planning or road design projects.
Expressway General Plan with Box and Pipe Culvert Layouts