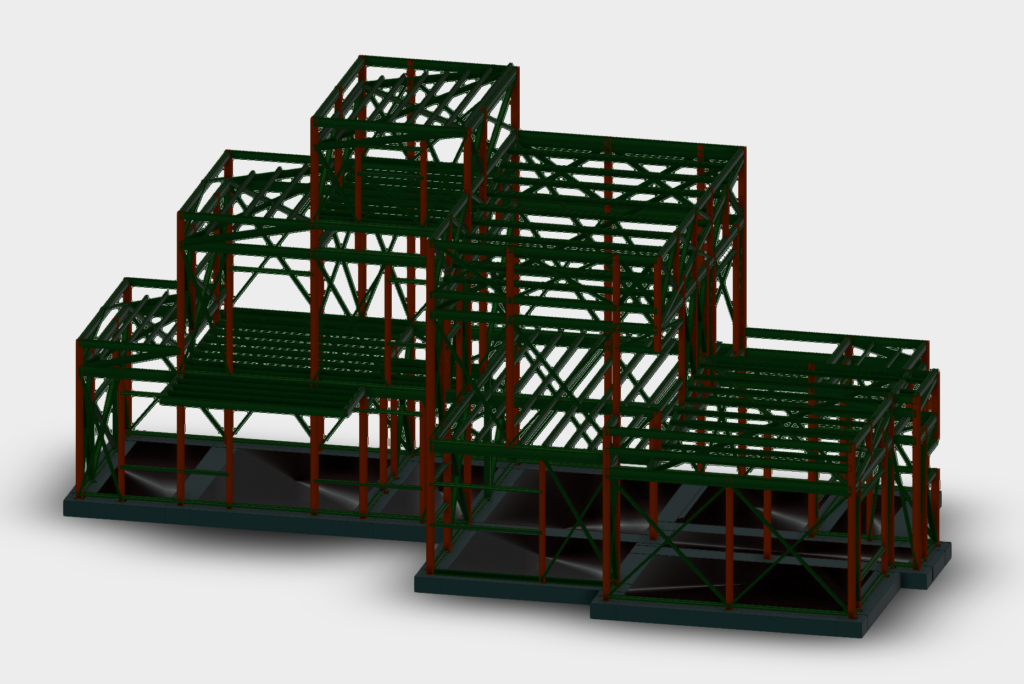
Structural framing plan for a factory steel building. I’ve set this up as a 2D template for industrial shed or warehouse layouts. It’s drawn in millimeters and includes clearly defined layers for steel columns, metal beams, and the main foundation slab. You’ll find specific placements for anchor plates and primary structural members throughout the 8.2m x 16.7m footprint.The DWG is clean, focusing on the core geometry needed for a structural shell. Main components: – Steel columns and beams – Foundation slab (Platea de fundacion) – Anchor plate layouts
Factory Steel Structure Framing Plan DWG